
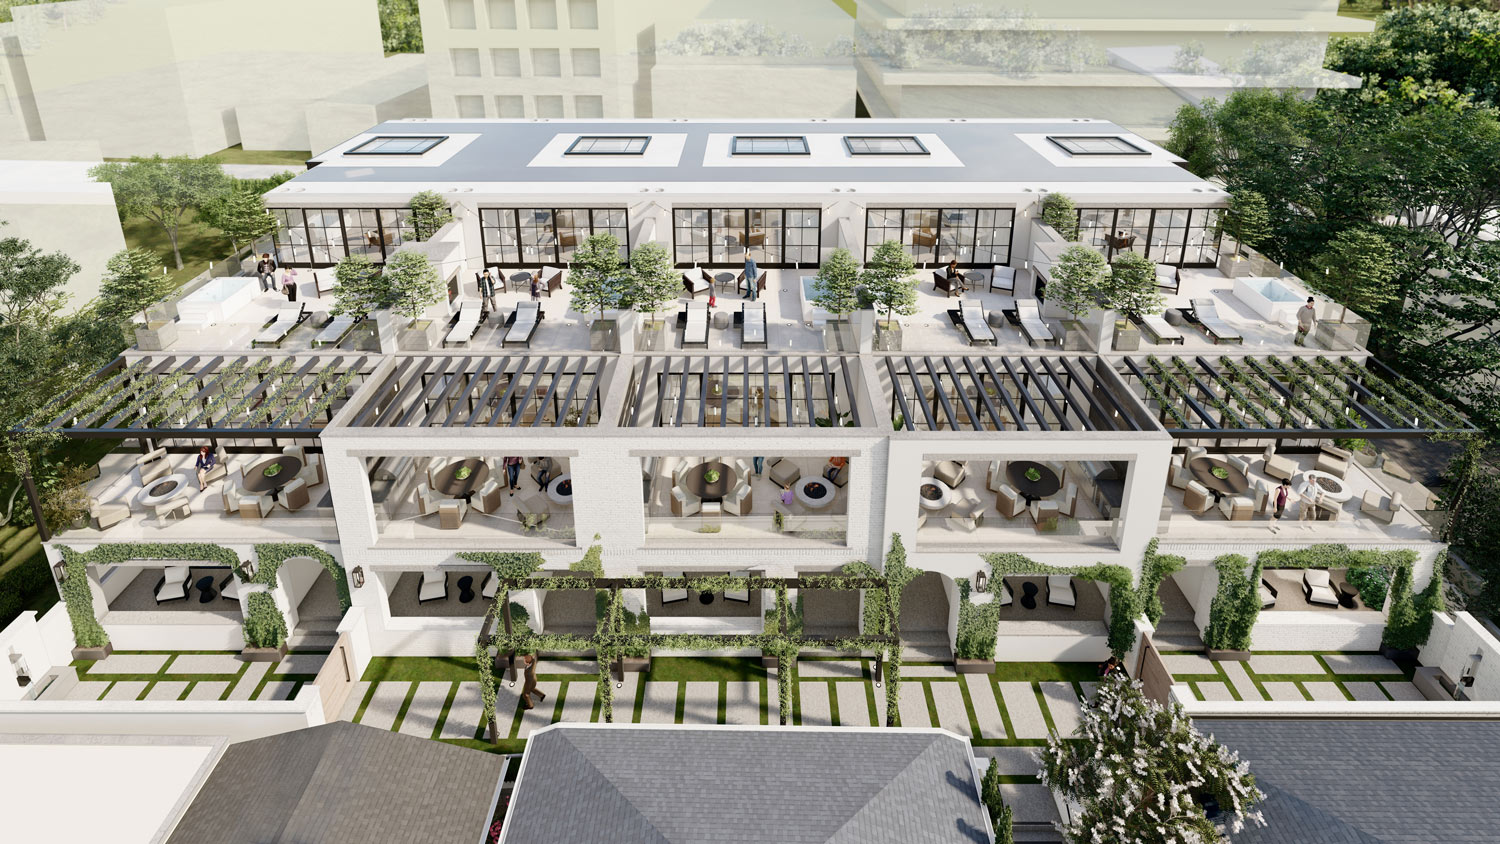
800 Coast
Rare Village ground-up new construction, Irving Gill–inspired.
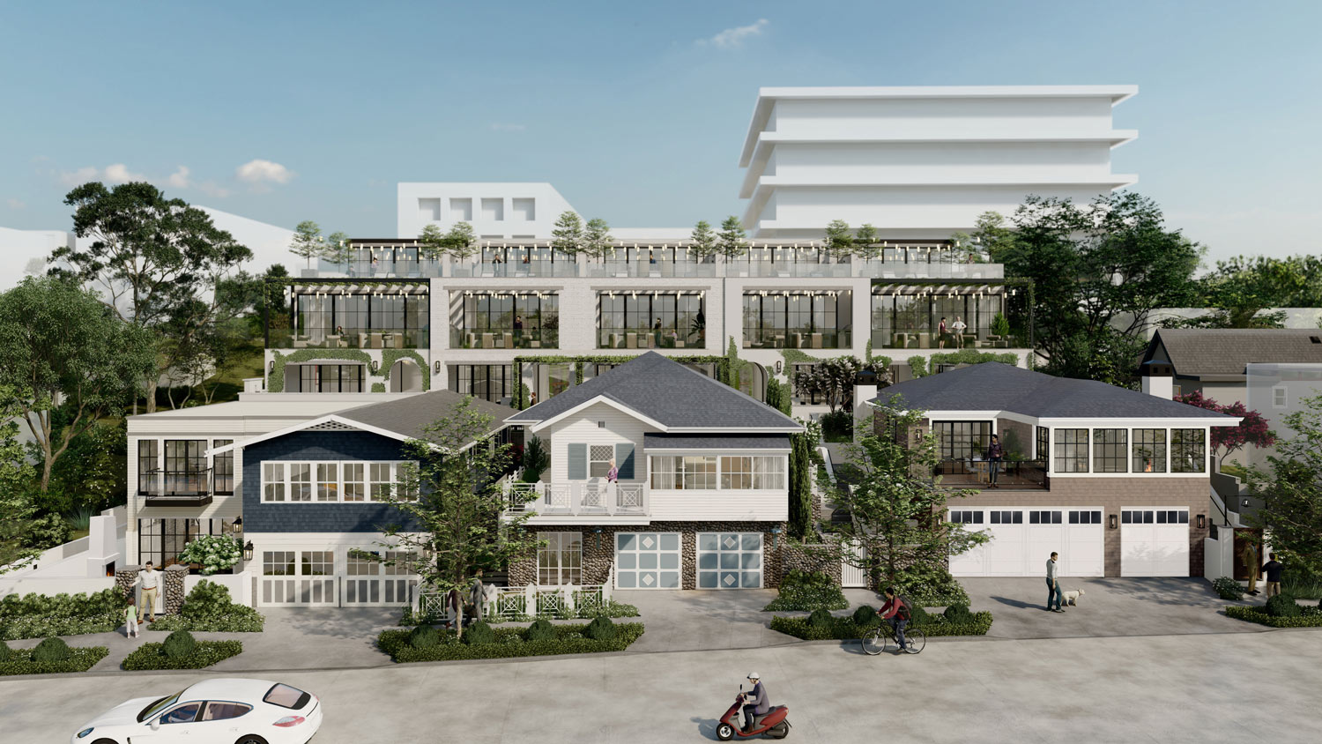
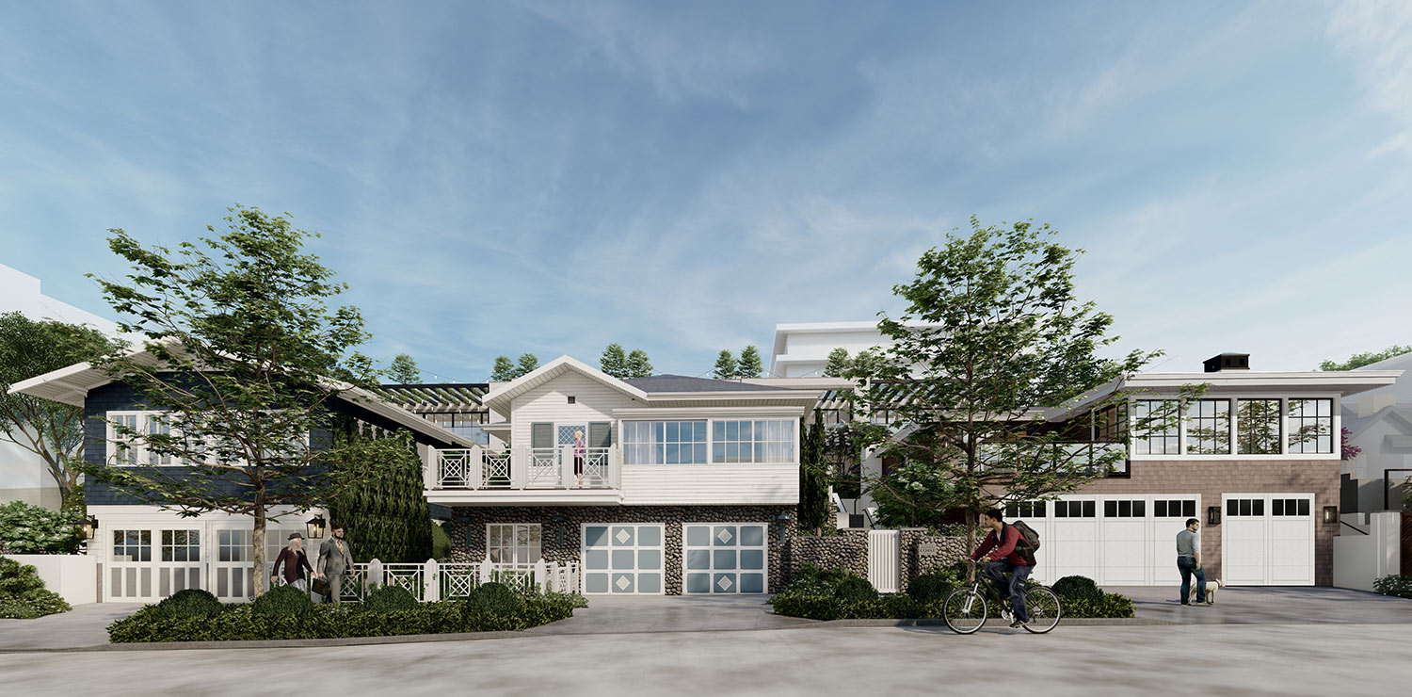
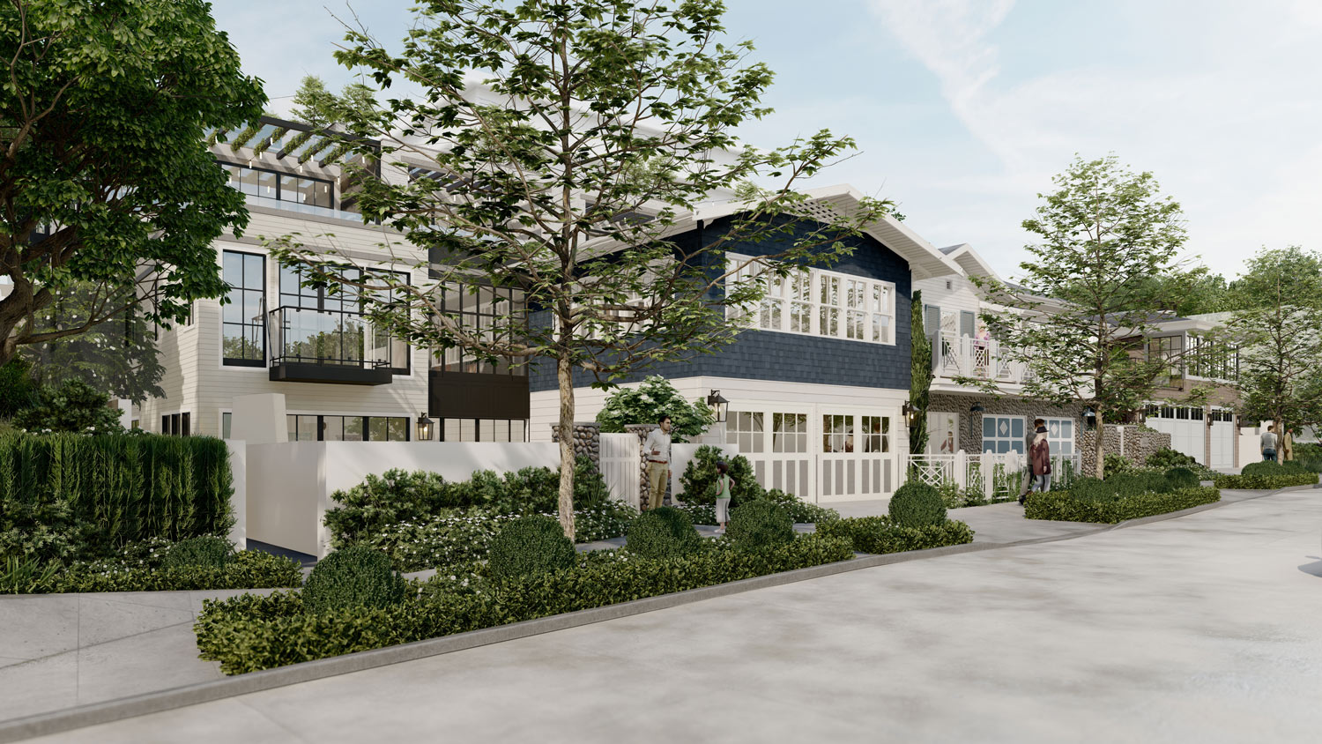
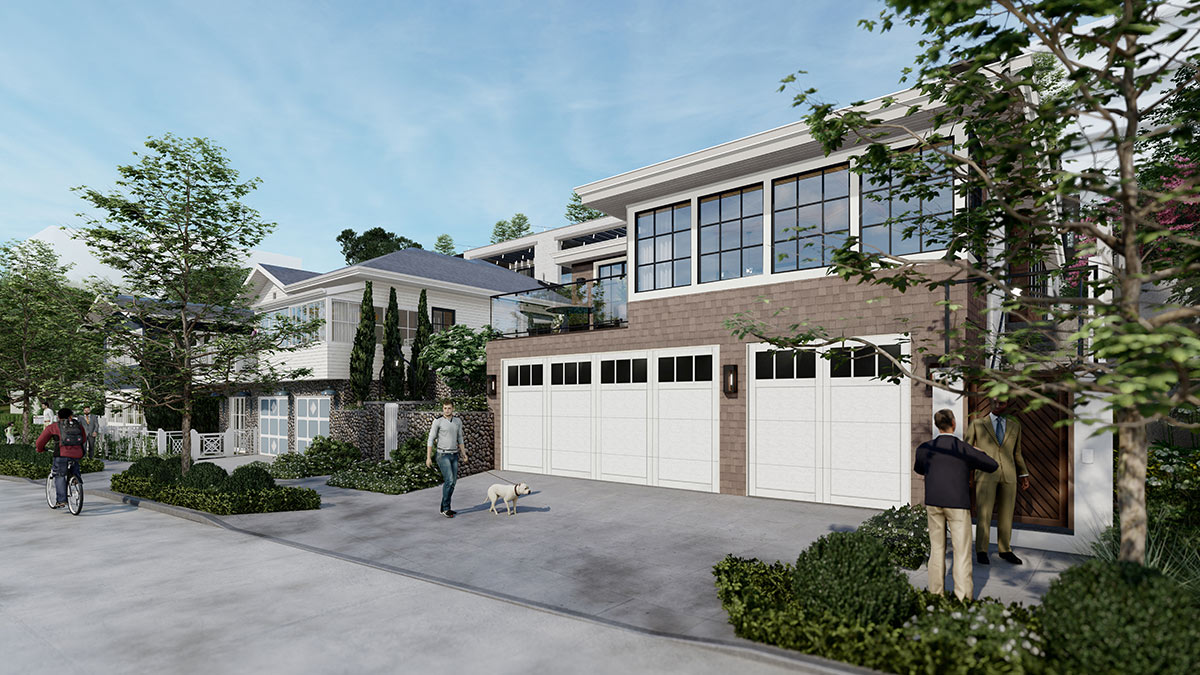
At 800 Coast Boulevard in the Village of La Jolla, a collection of eight homes brings together five coastal residences and three freestanding cottages — including the historic Harriet and Dorothy Cottages and the Beach House.
Designed and built by Dawn Davidson, with architecture by Andy Fotsch & Brian Will of Will & Fotsch, the residences draw on Irving Gill’s coastal modernism. Walk to Village dining, galleries, and the shoreline — a rare ground-up opportunity in the heart of La Jolla.
Five Irving Gill–inspired coastal residences
4 Bed · 4 En Suite + 3 Powder · 2-Car + Compact Garage Opt. · Offered at $14,450,000 – $15,400,000
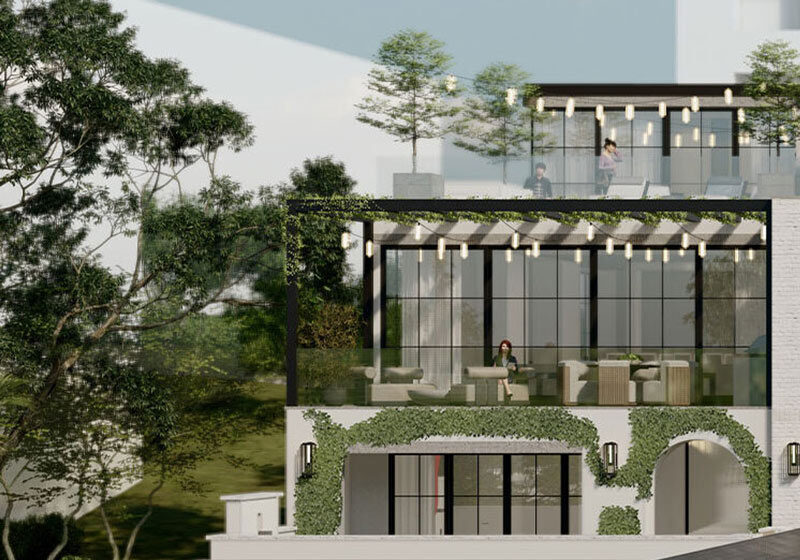
Residence One
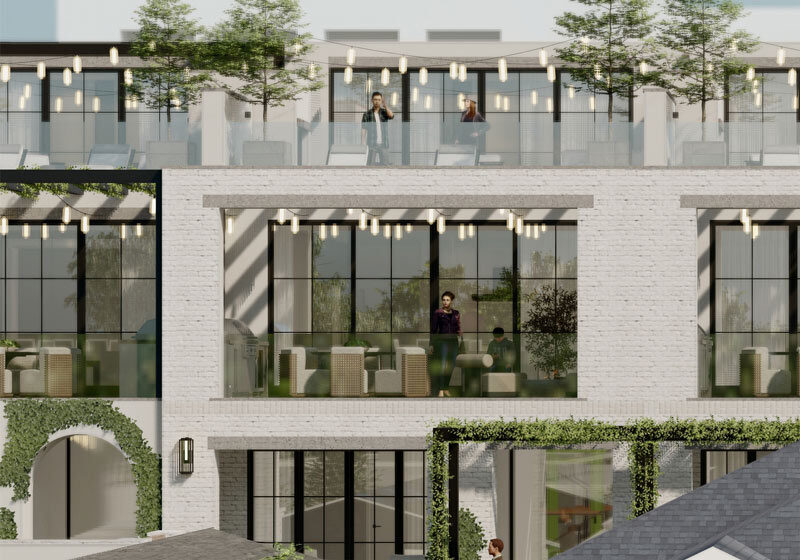
Residence Two
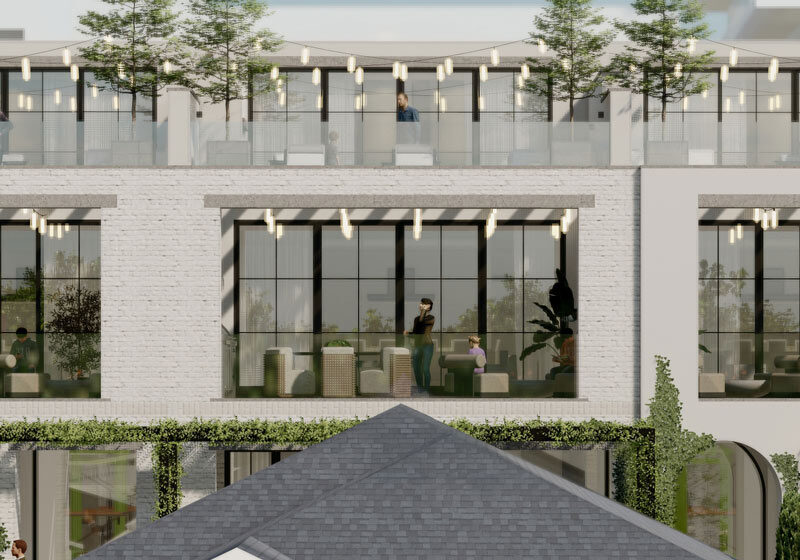
Residence Three
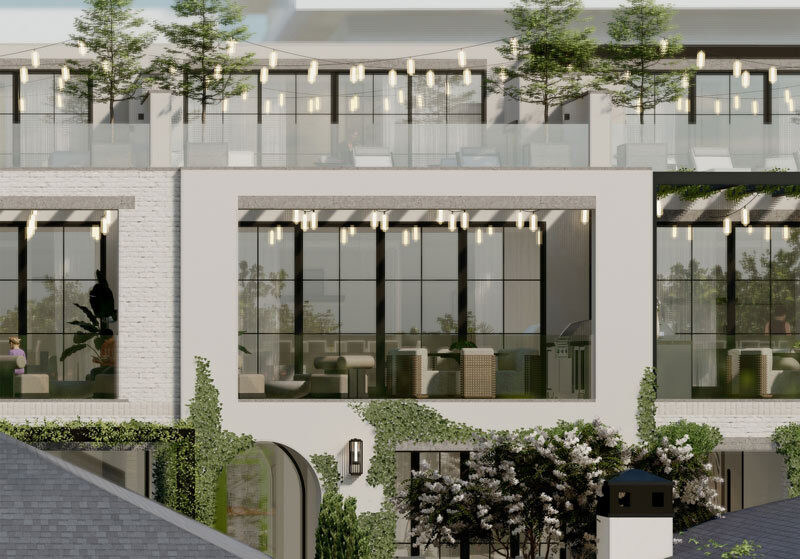
Residence Four
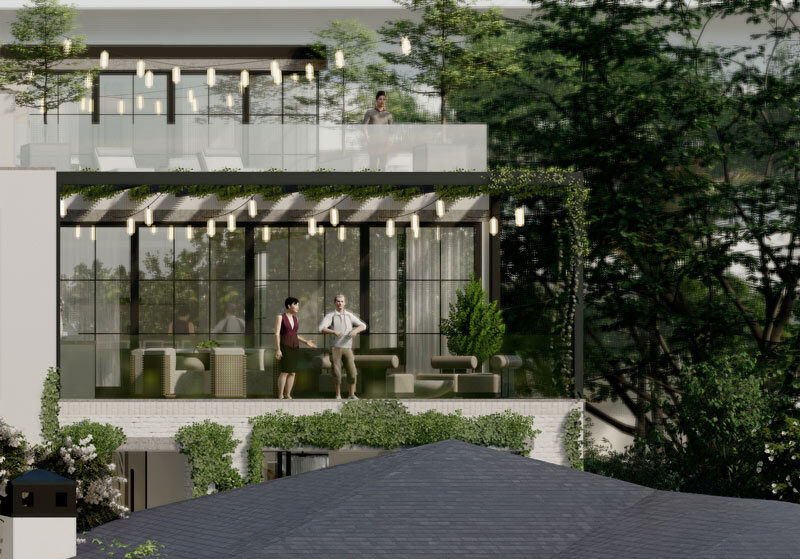
Residence Five
Two historic cottages and one charming Beach House
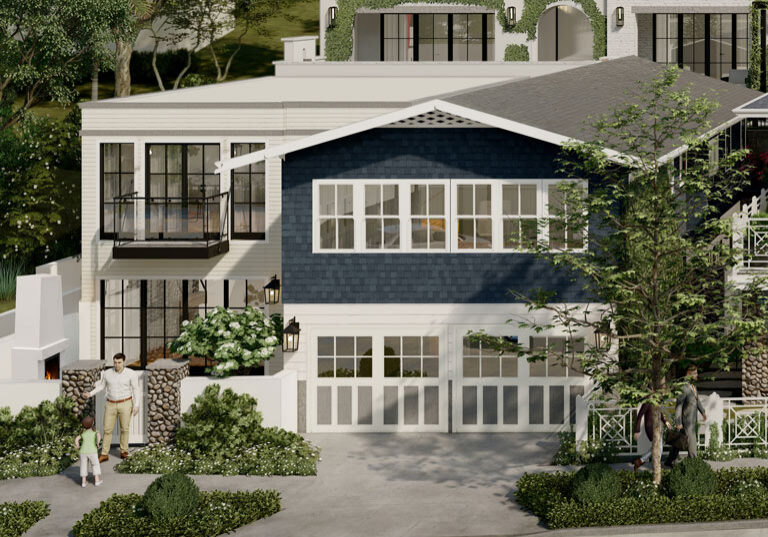
Harriet Cottage
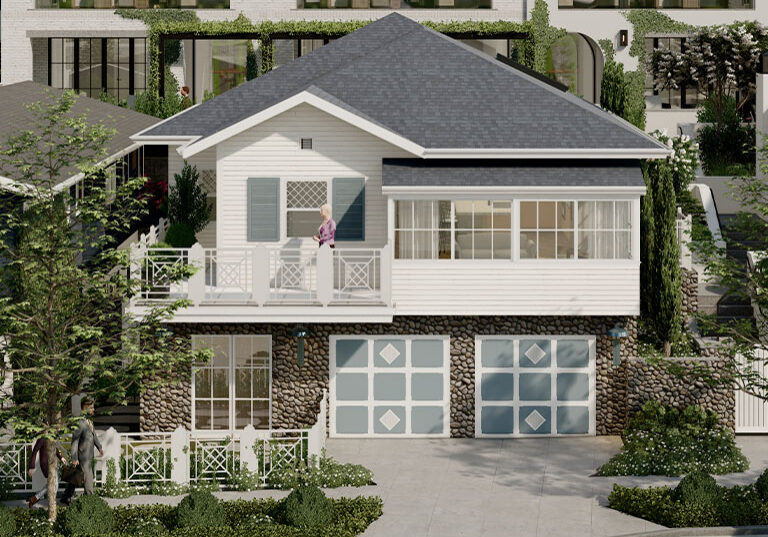
Dorothy Cottage
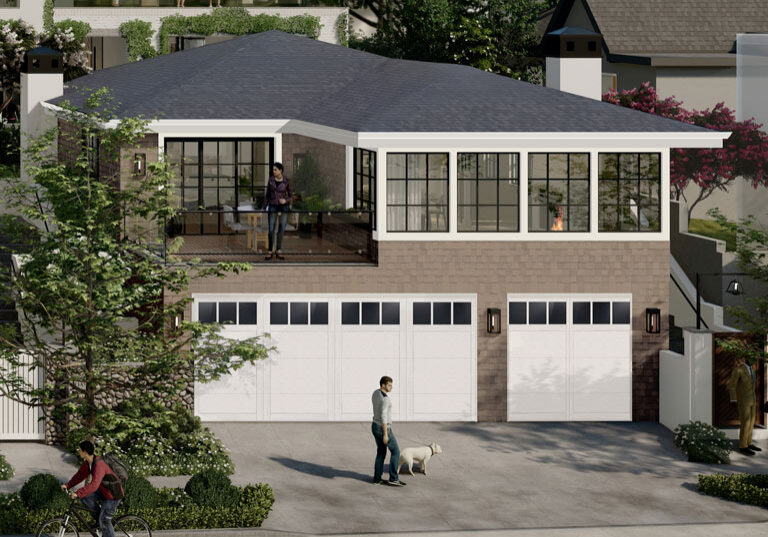
Beach House
Tour the collection
Residence features
Elevated details
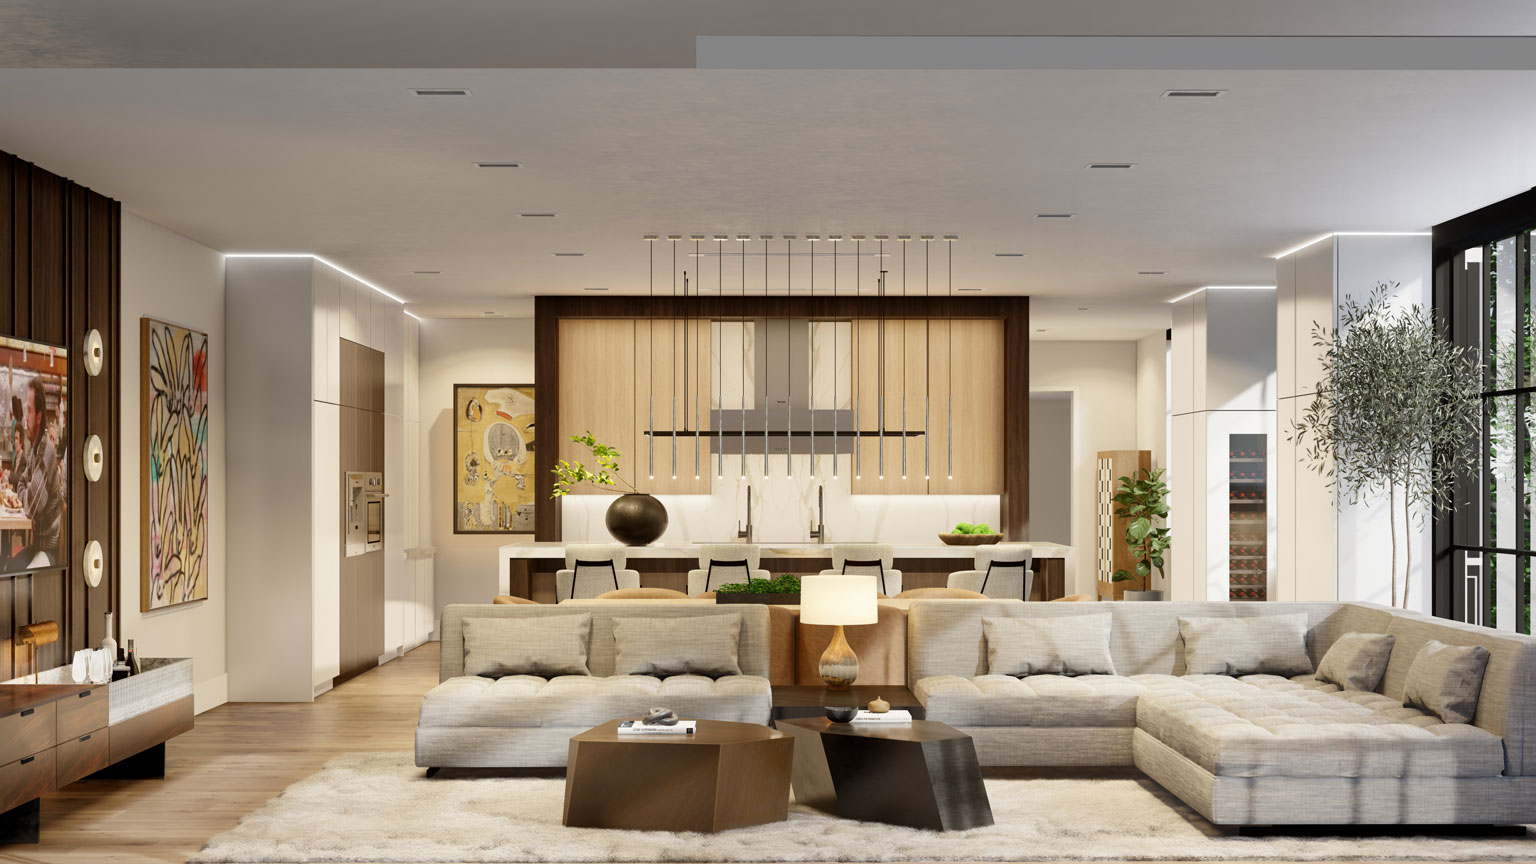
- Expansive living spaces up to 26’6” W × 34’ D
- Stucco / painted white brick exteriors
- Graphite extruded aluminum doors & windows
- Savaria Vue elevator with clear view walls
- Floating white oak stairwell with LED
- Wood floors · gas fireplace · glass pivot entries
- Recessed strip lighting*
Outdoor living
- Private gated courtyards (829 & 837)
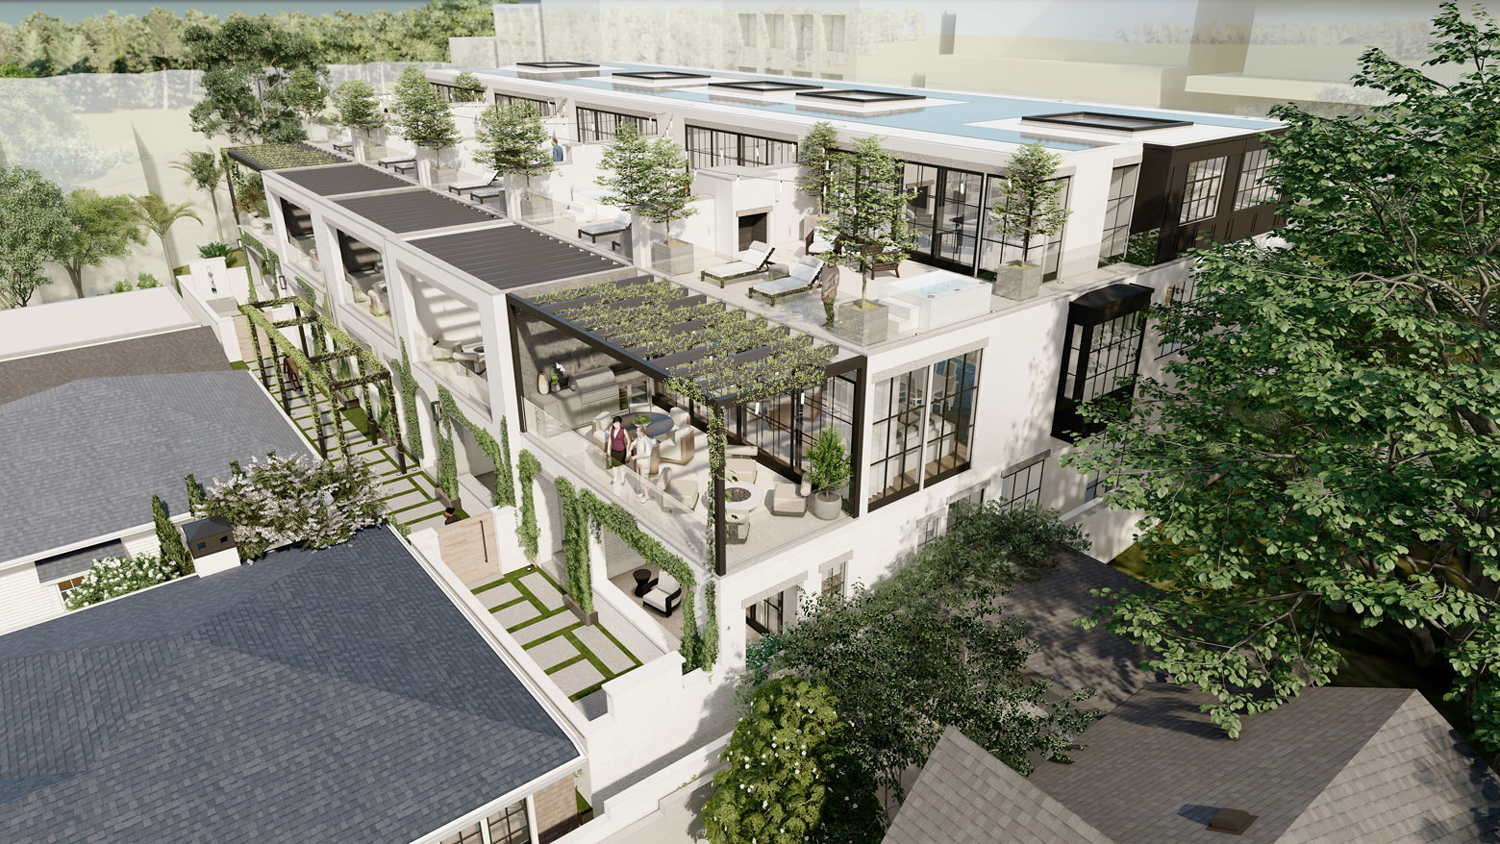
- Main-level covered terraces 272–339 sqft
- Rooftop decks 476–603 sqft
- Guest-suite covered terraces 108–120 sqft
- Al fresco kitchen + firepit*
- Spa* / firepit* on roof decks
Gourmet kitchens
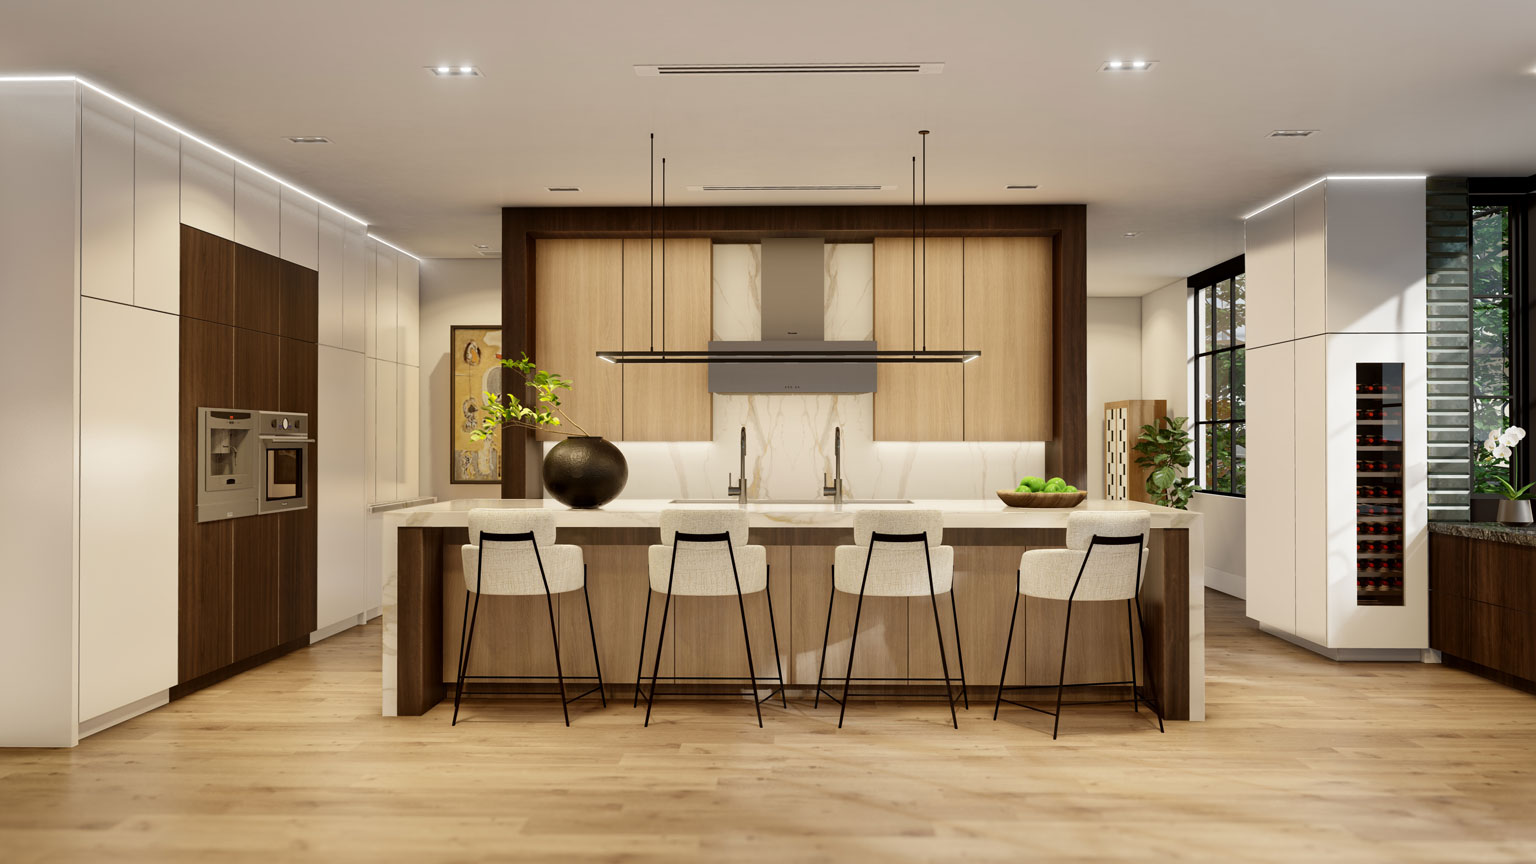
- Thermador chef’s kitchen · social island
- Back kitchen · walk-in pantry*
- Rift-cut oak cabinetry · Italian porcelain
- Hospitality bar with wine columns + ice
- Optional appliances*
Bathroom sanctuaries
- Rift white oak cabinetry · Visual Comfort lighting
- 12×24 stone & porcelain · designer fixtures
- LED closet poles (primary)
- Stone feature wall + LED · mirrored medicine cabinets
- Smart toilets (primary)
* Optional features. Availability varies by residence.
Cottage & Beach House features
Character & outdoor
- Authentic beach siding, cobblestone, shingles, white trim
- Wood-clad doors & windows
- Private gated entries
- 1–2 car garages
- BBQ terraces / courtyards 132–490 sqft
- Courtyard fireplace*
Kitchens & baths
- Monogram appliances
- Entertainer’s sink · under-counter wine fridge
- Italian porcelain surfaces
- Crisp white cabinetry · designer fixtures
- Smart toilets (primary)
* Optional features. Availability varies by home.
Selected plans
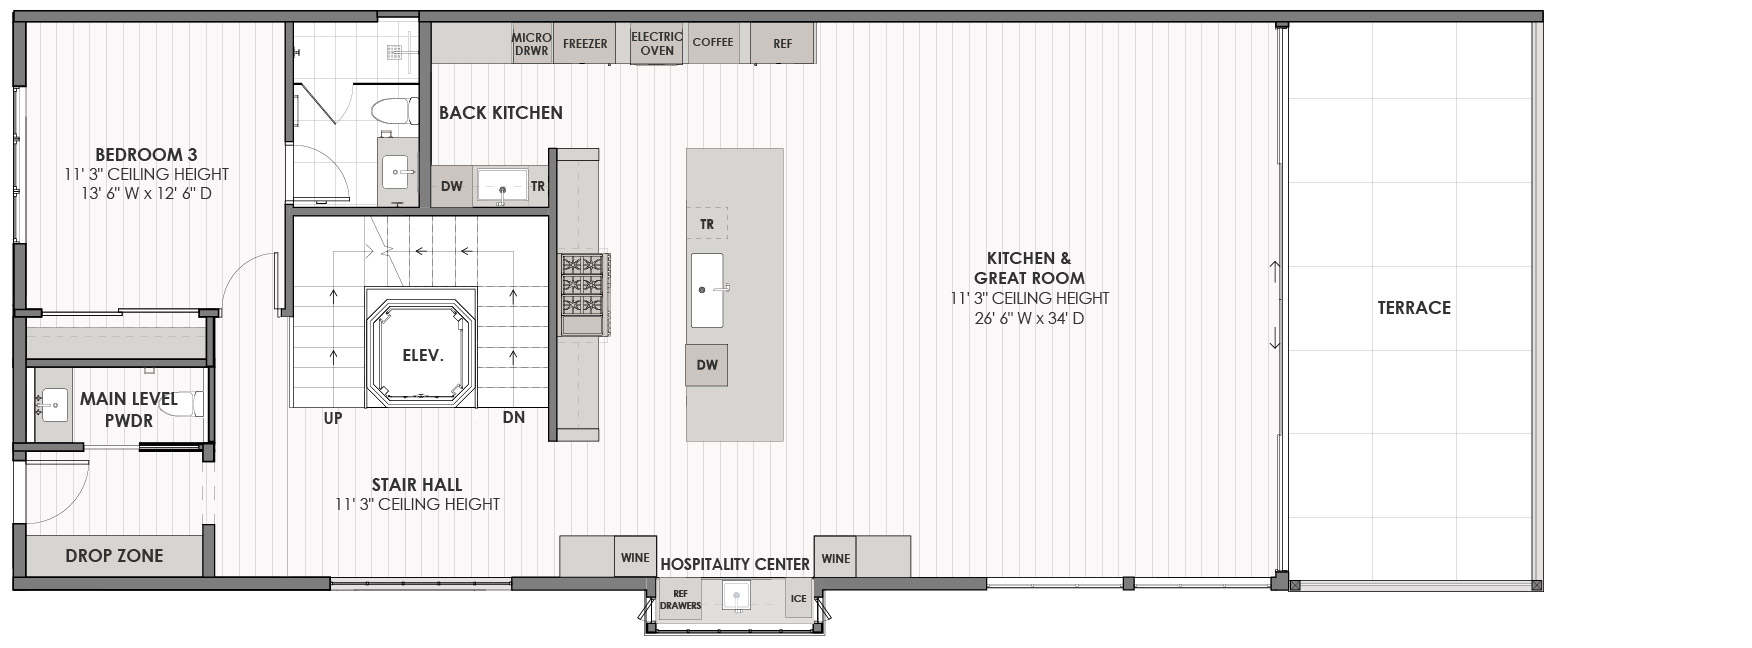
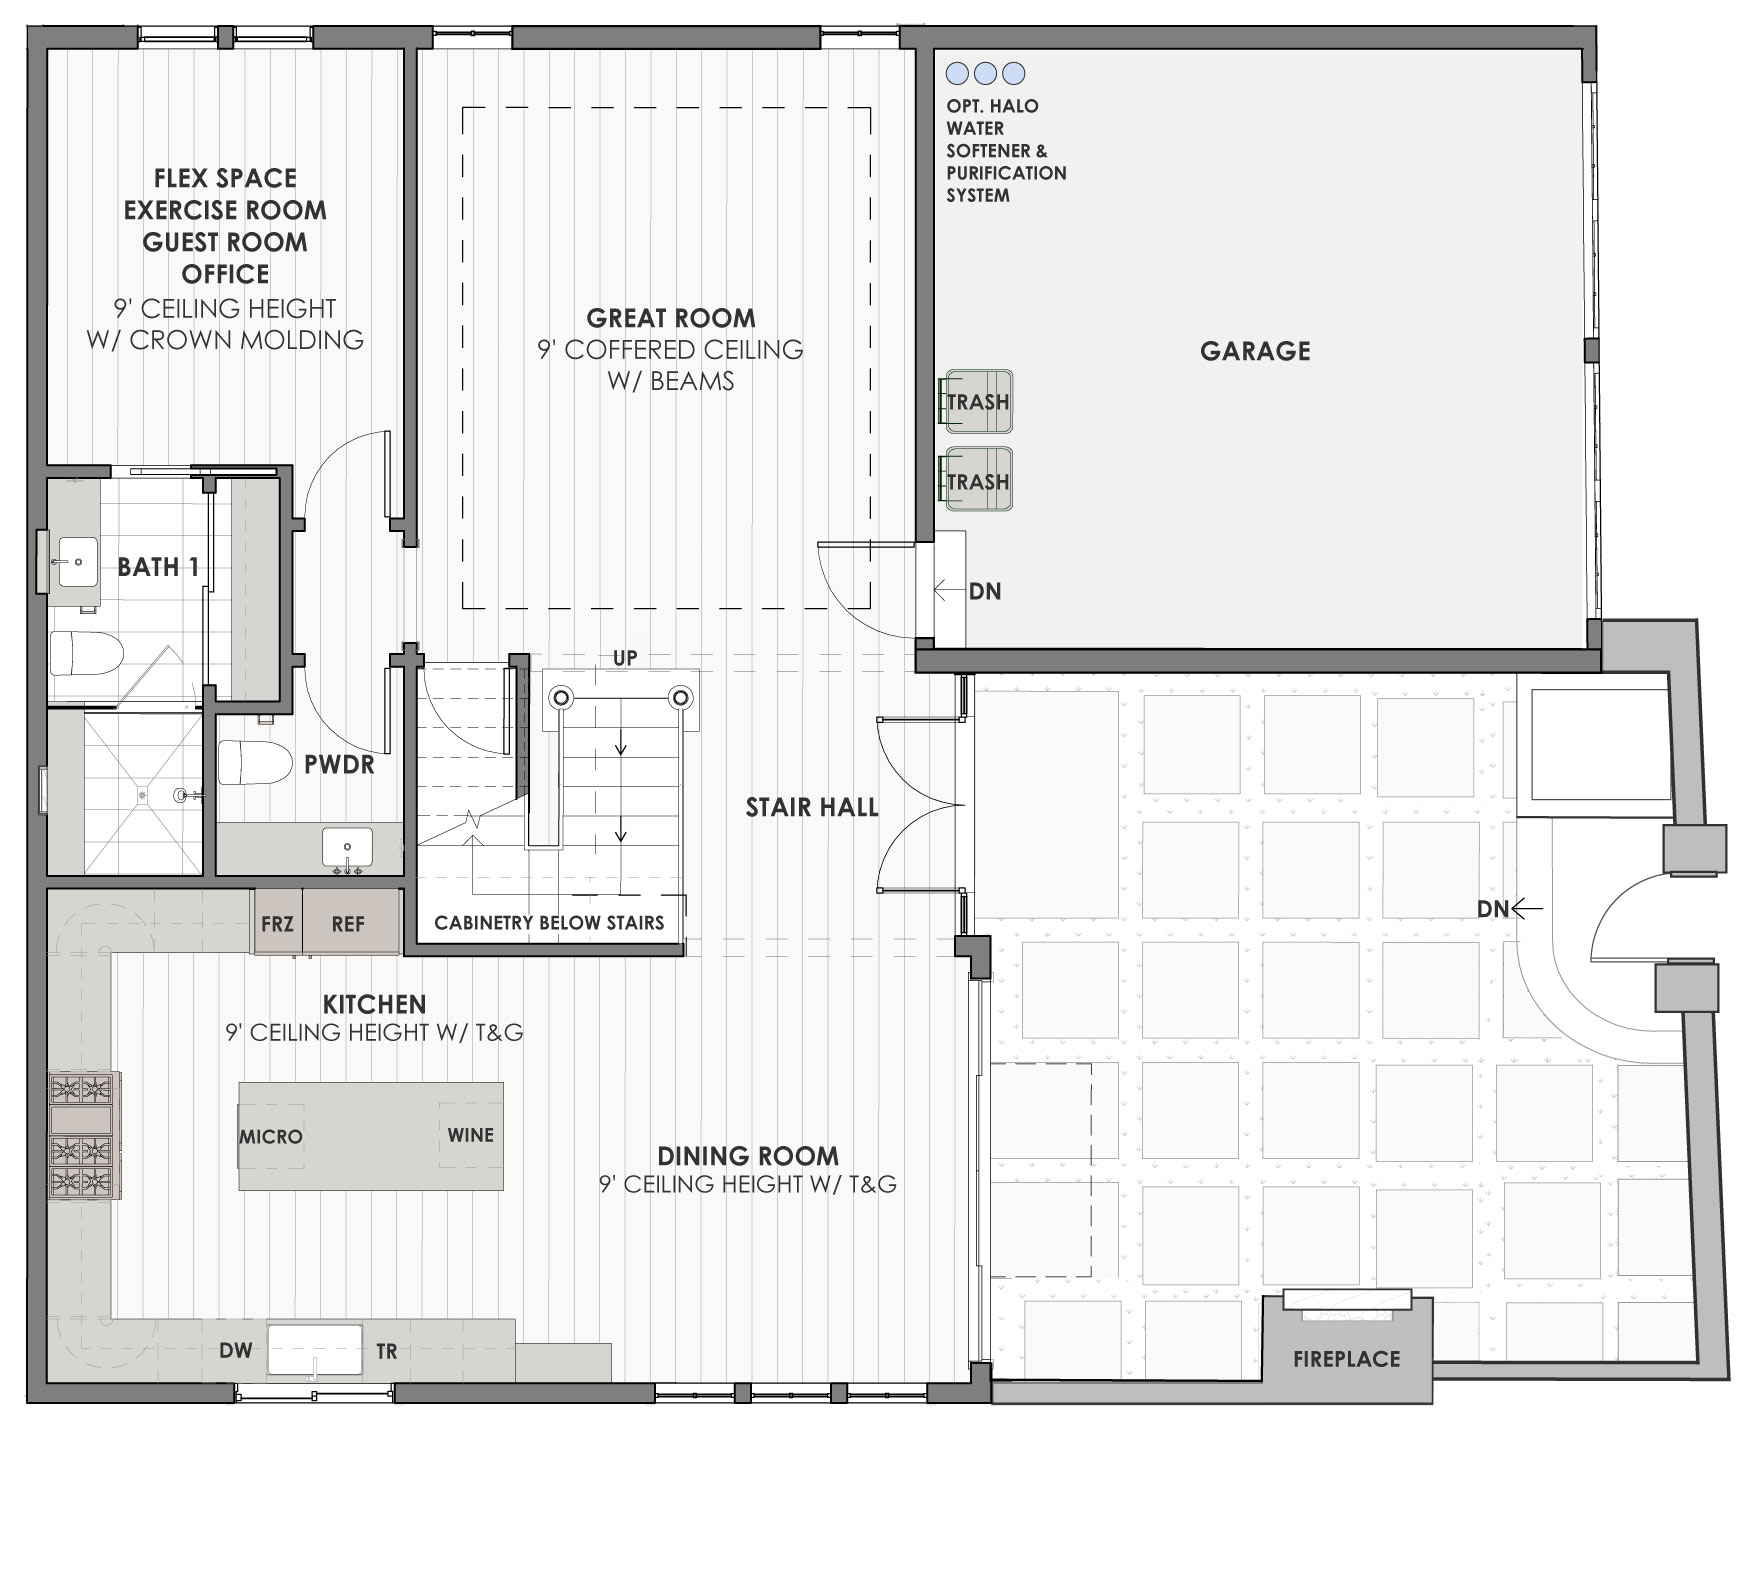
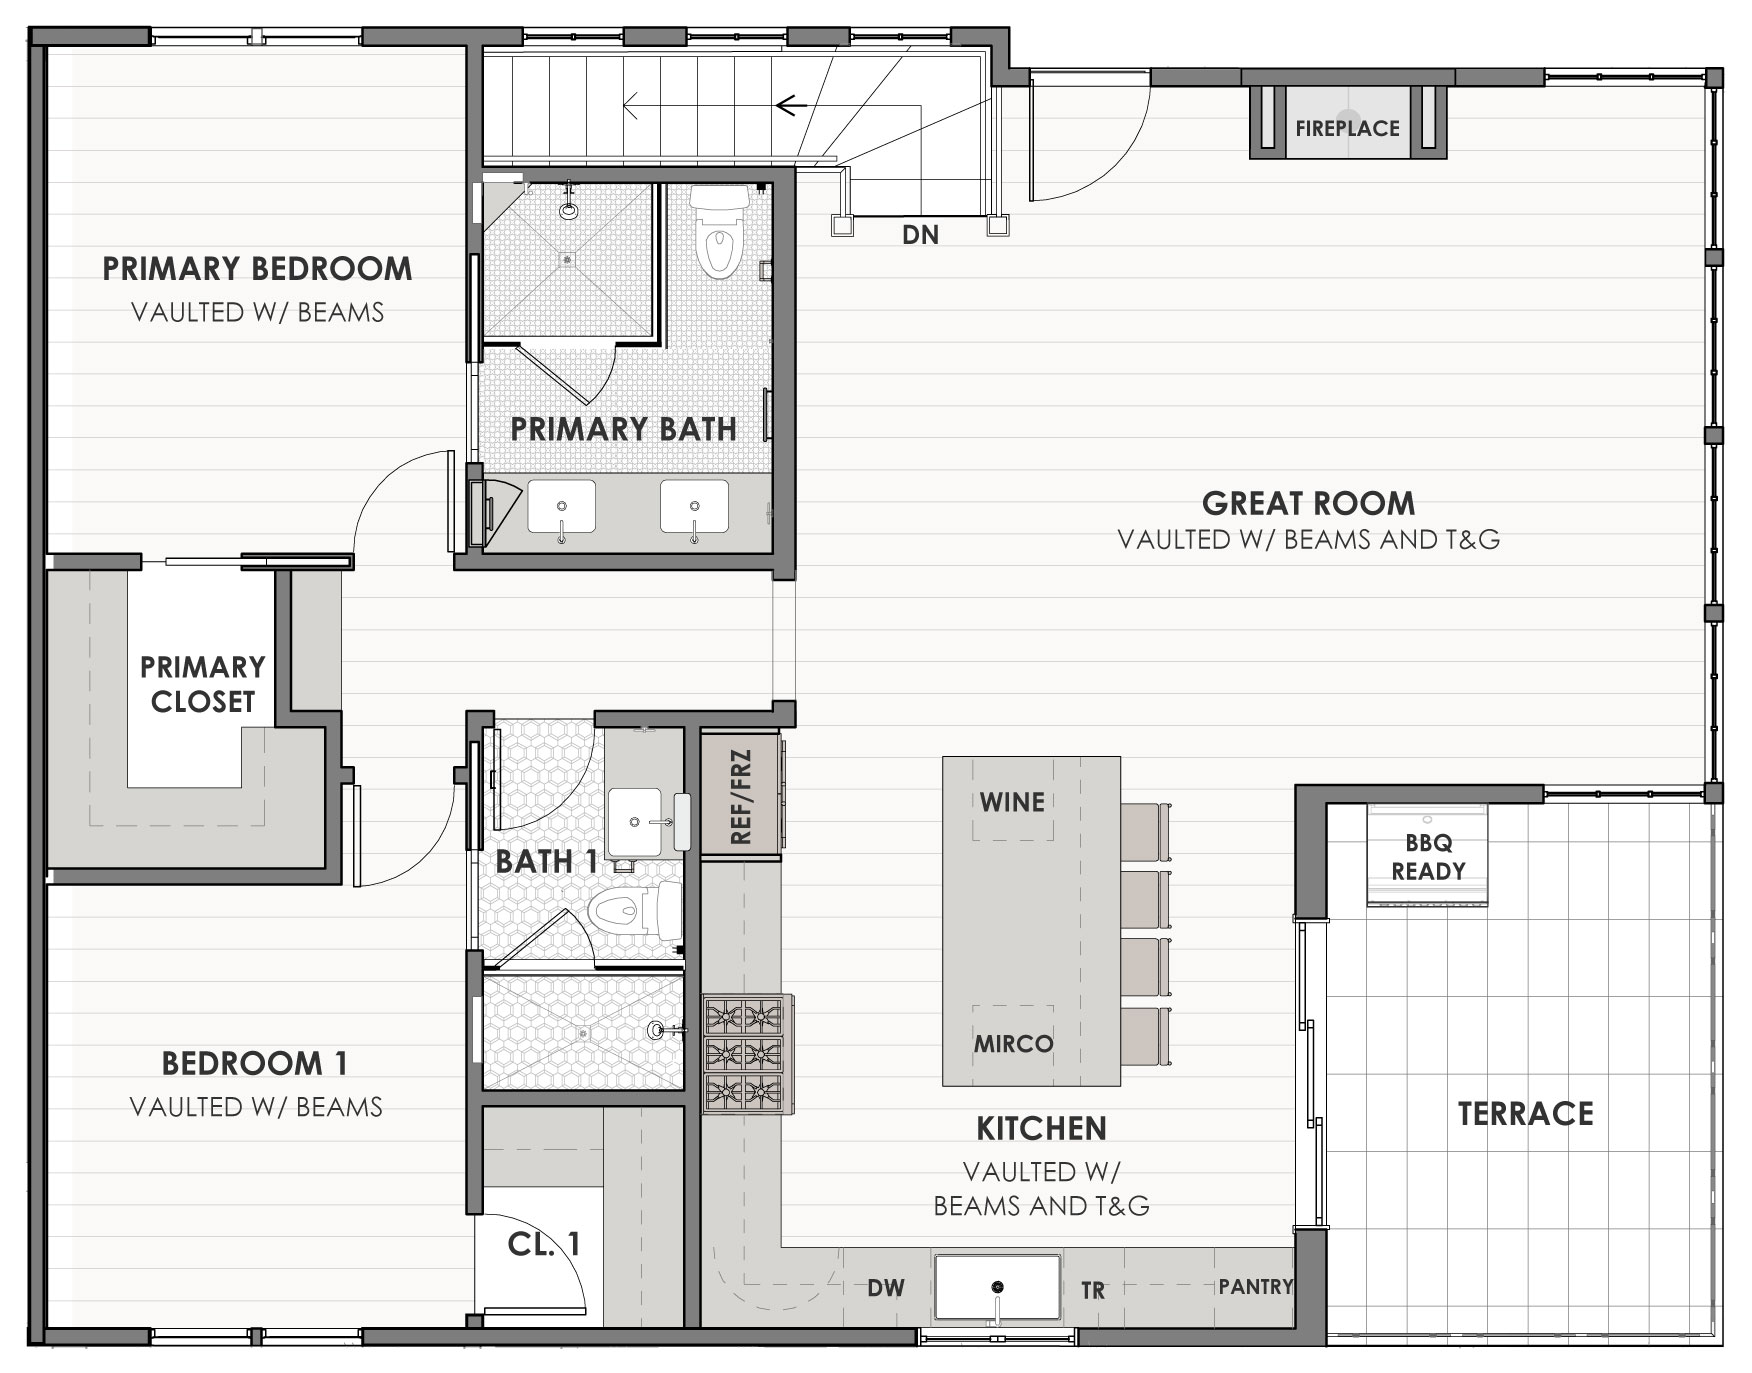
Architecture & interiors
Architectural renderings are labeled. Mix of official project photography and authorized sandiego.homes stills.
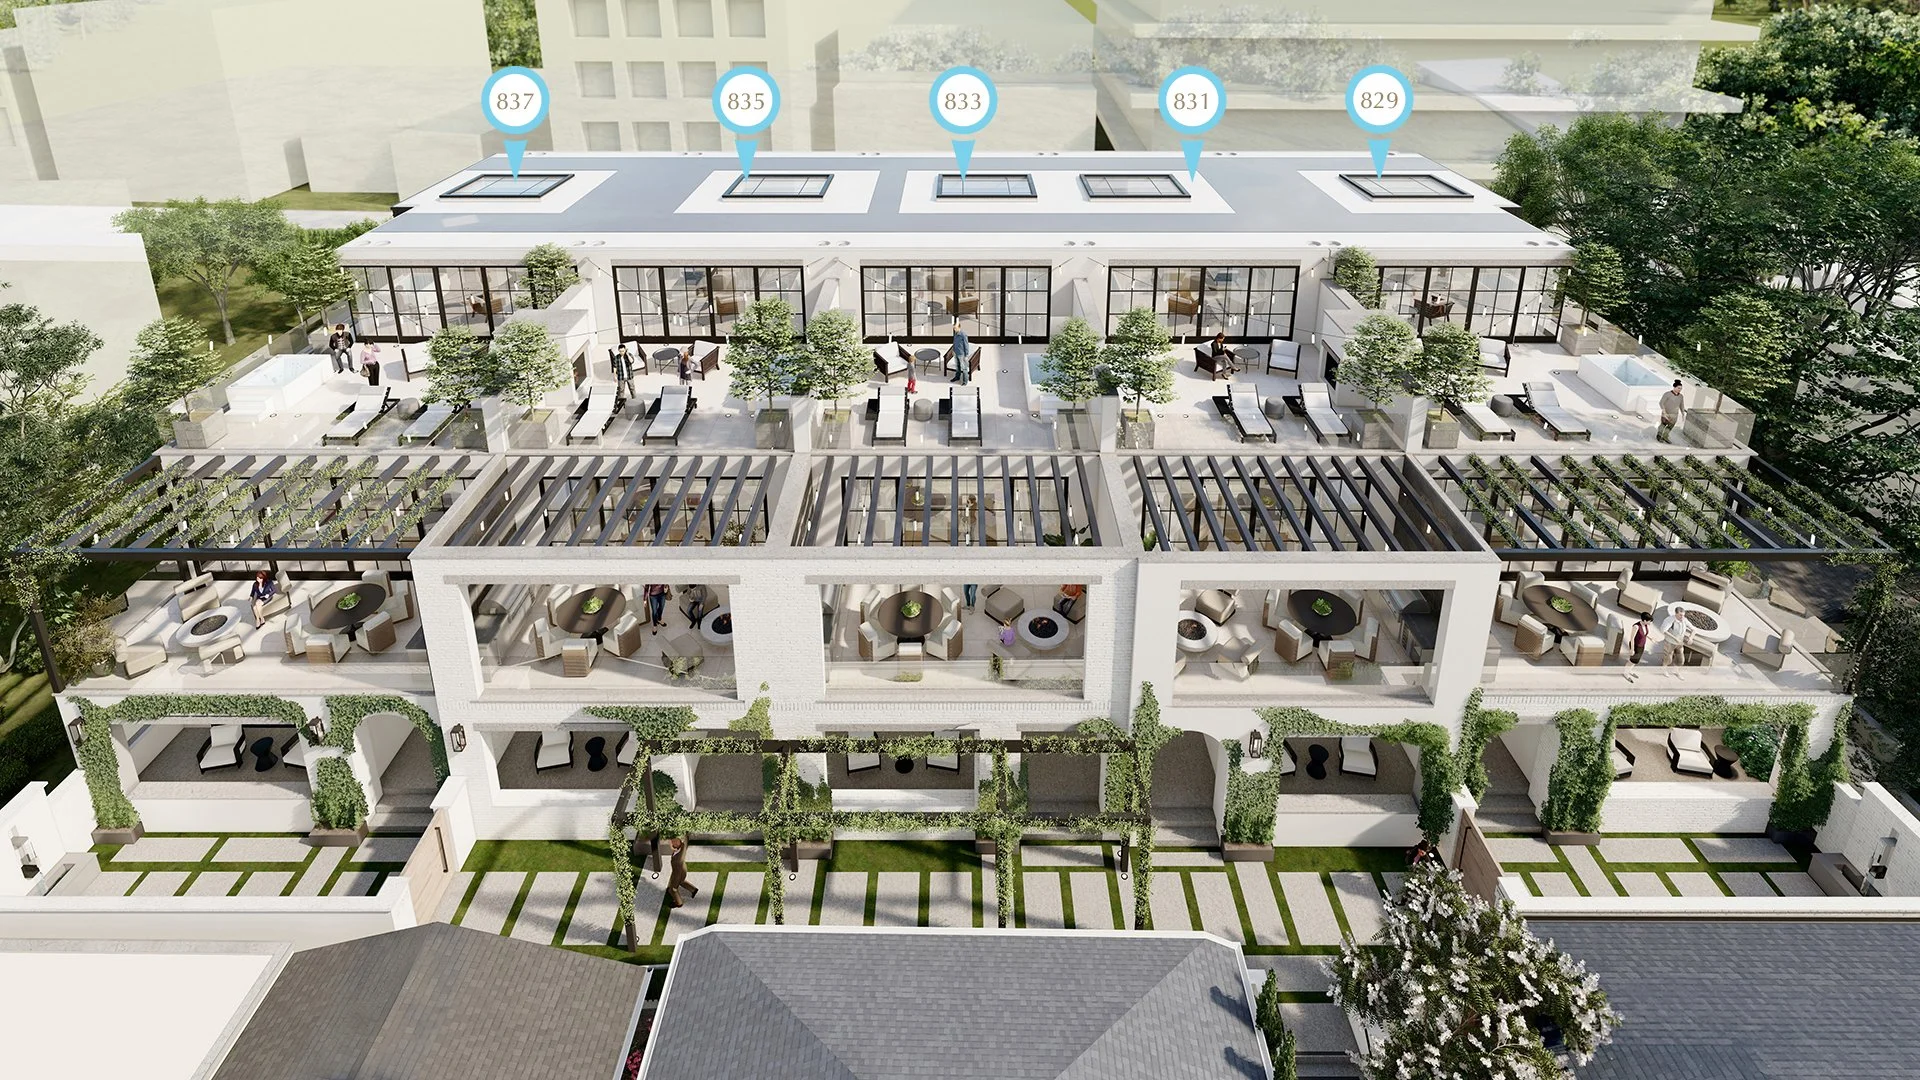 Architectural Rendering
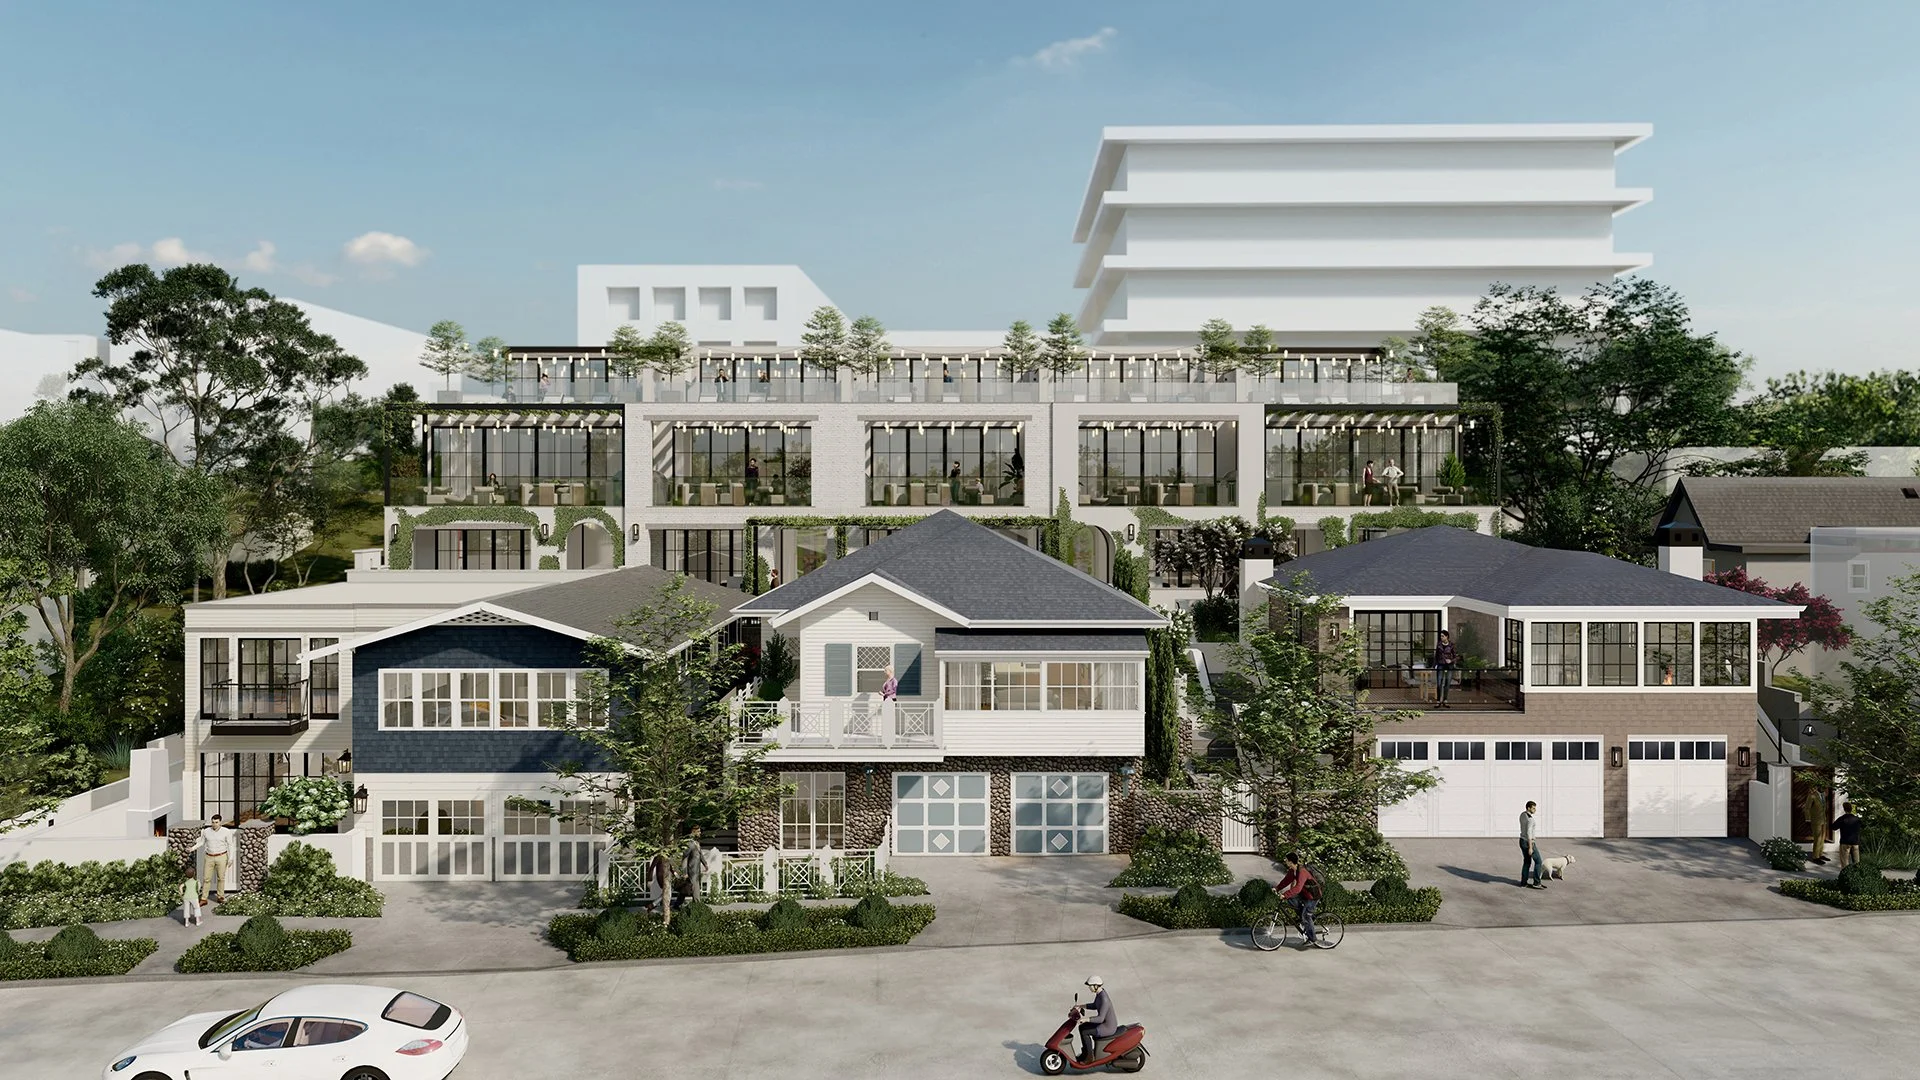 Architectural Rendering
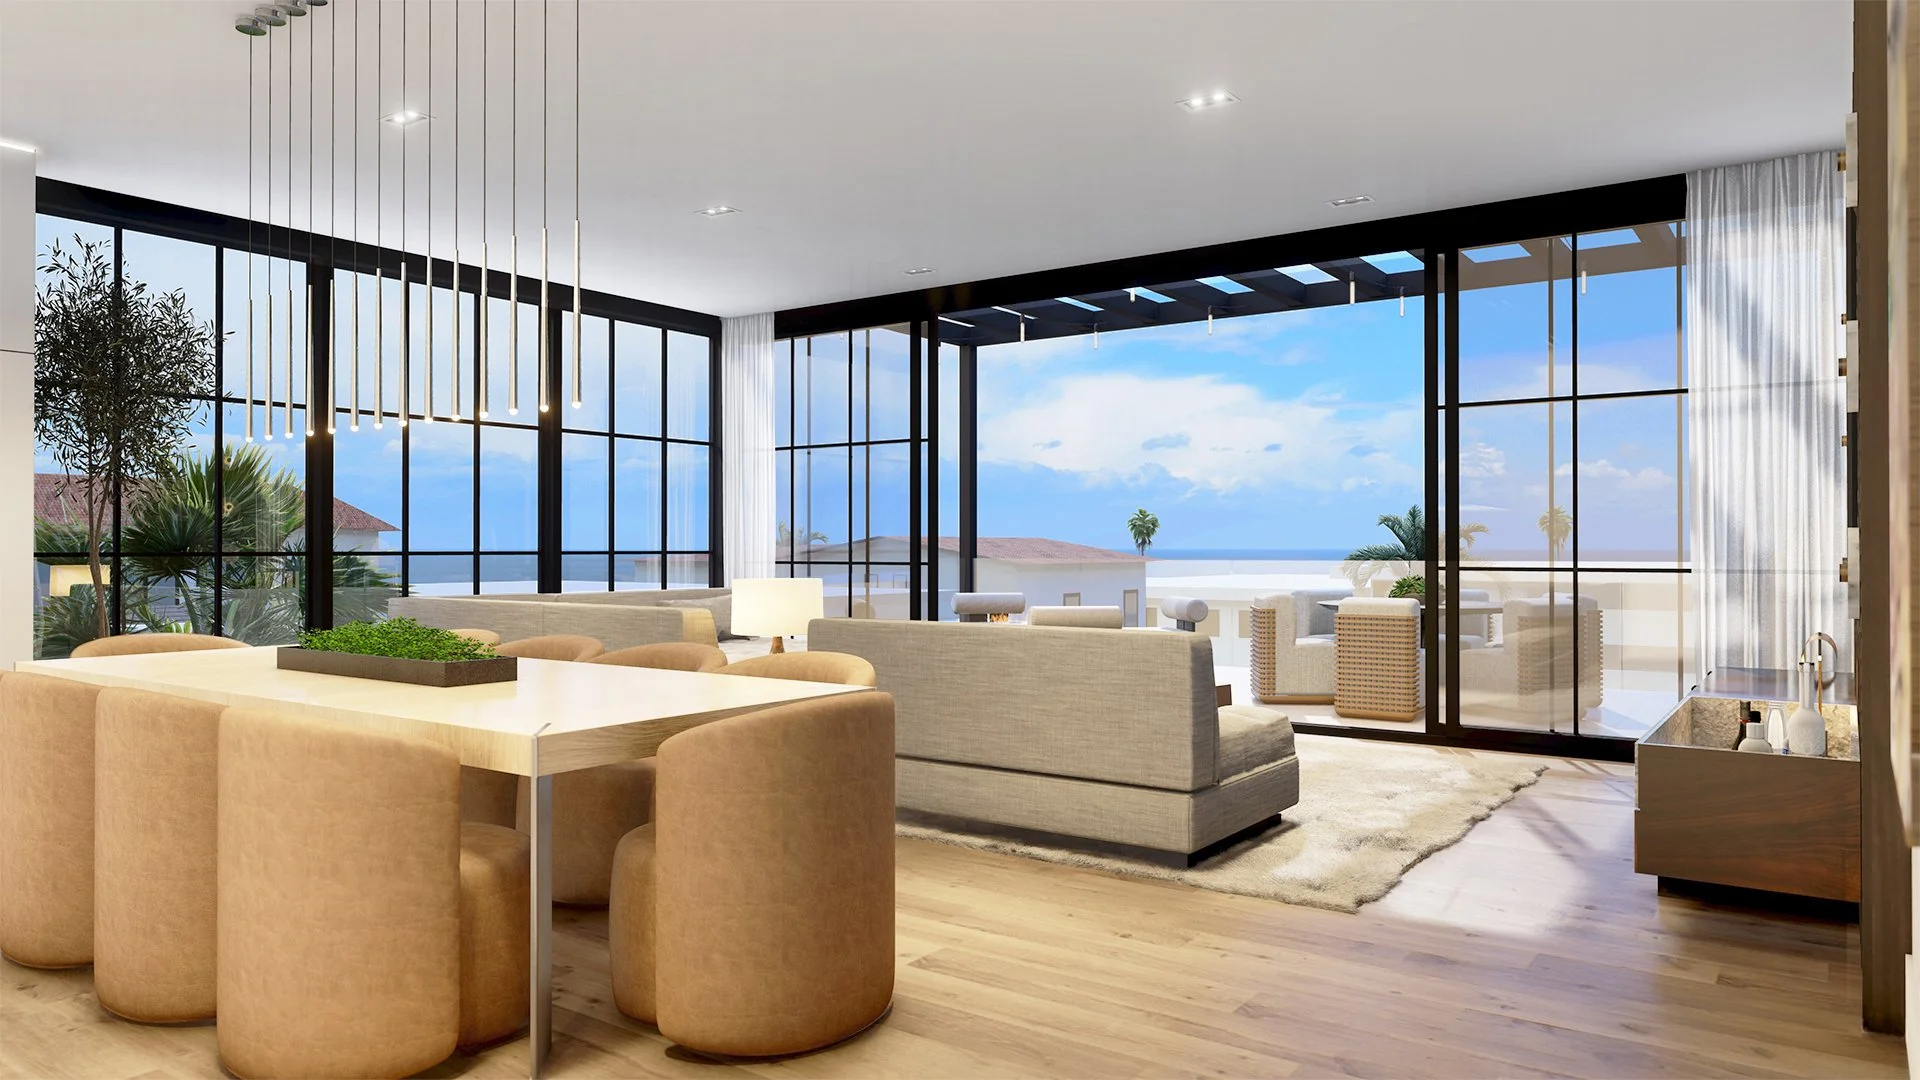 Architectural Rendering
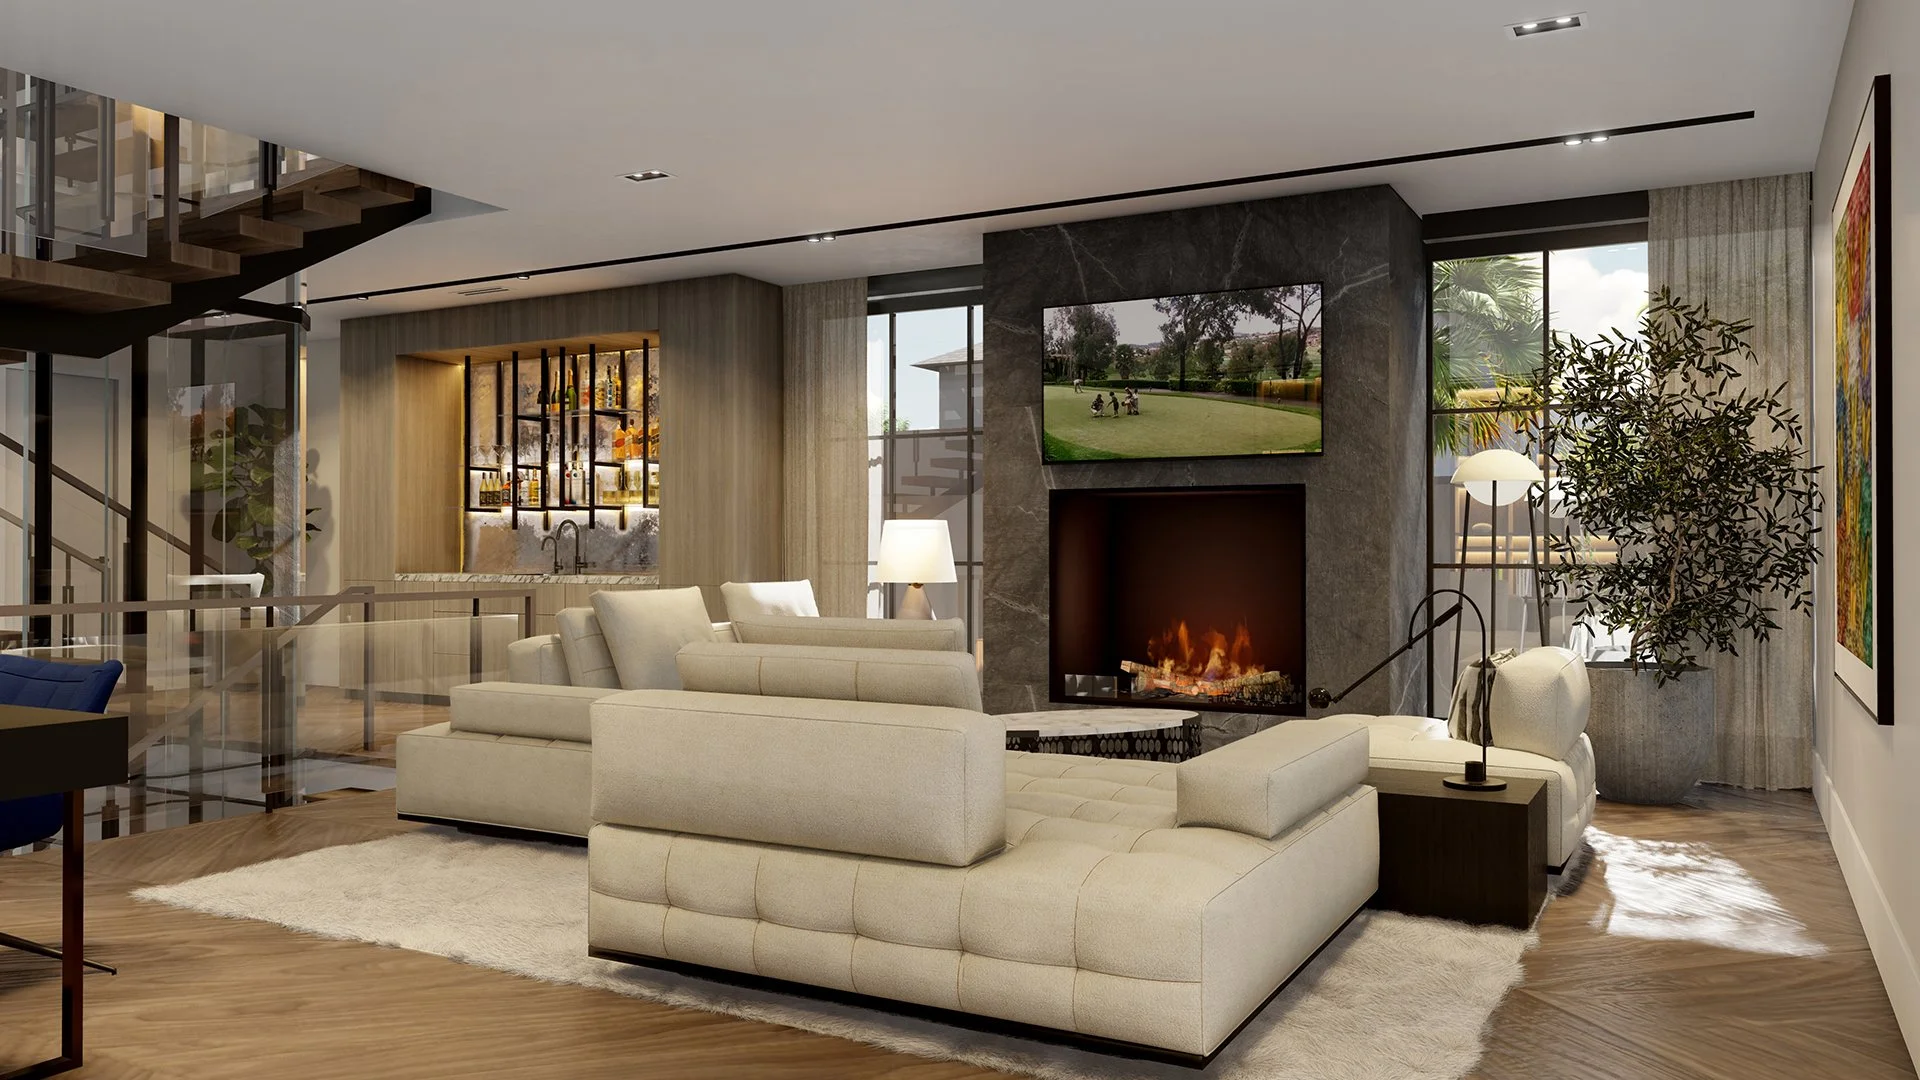 Architectural Rendering
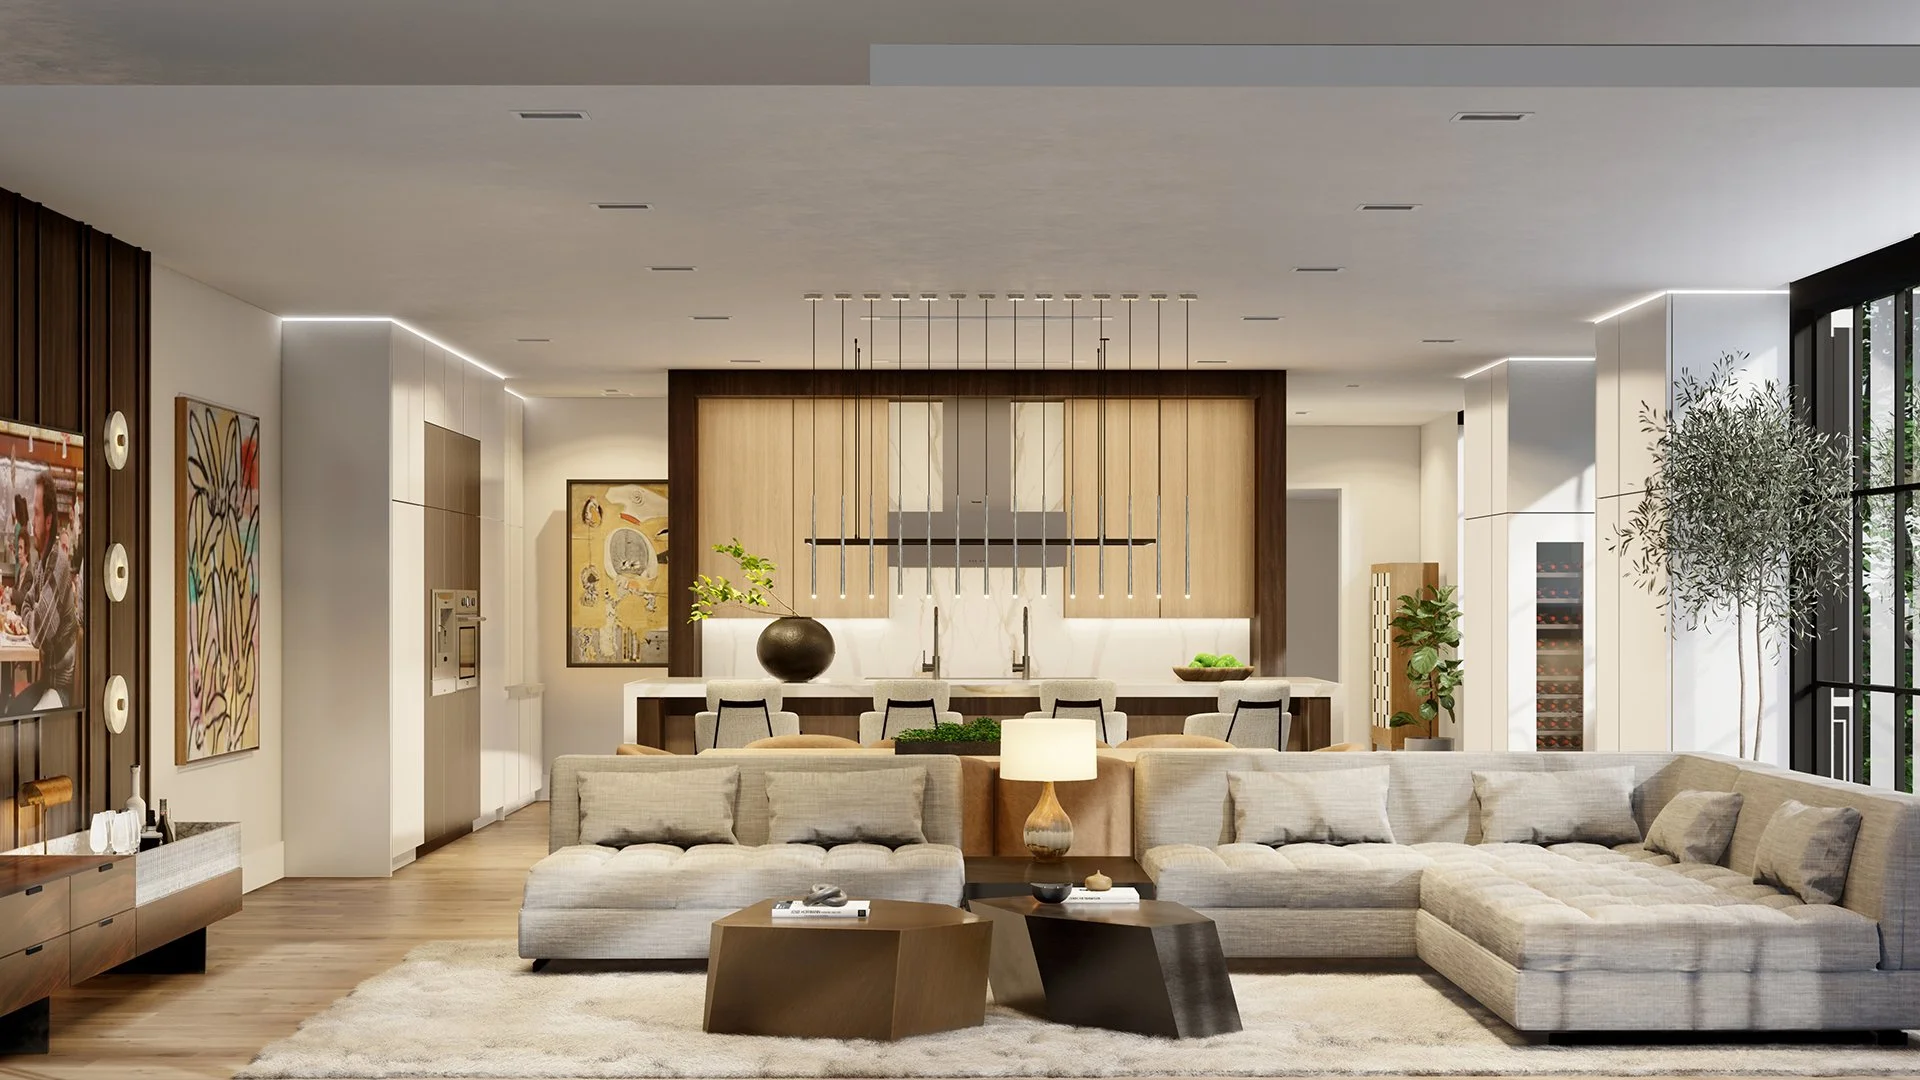 Architectural Rendering
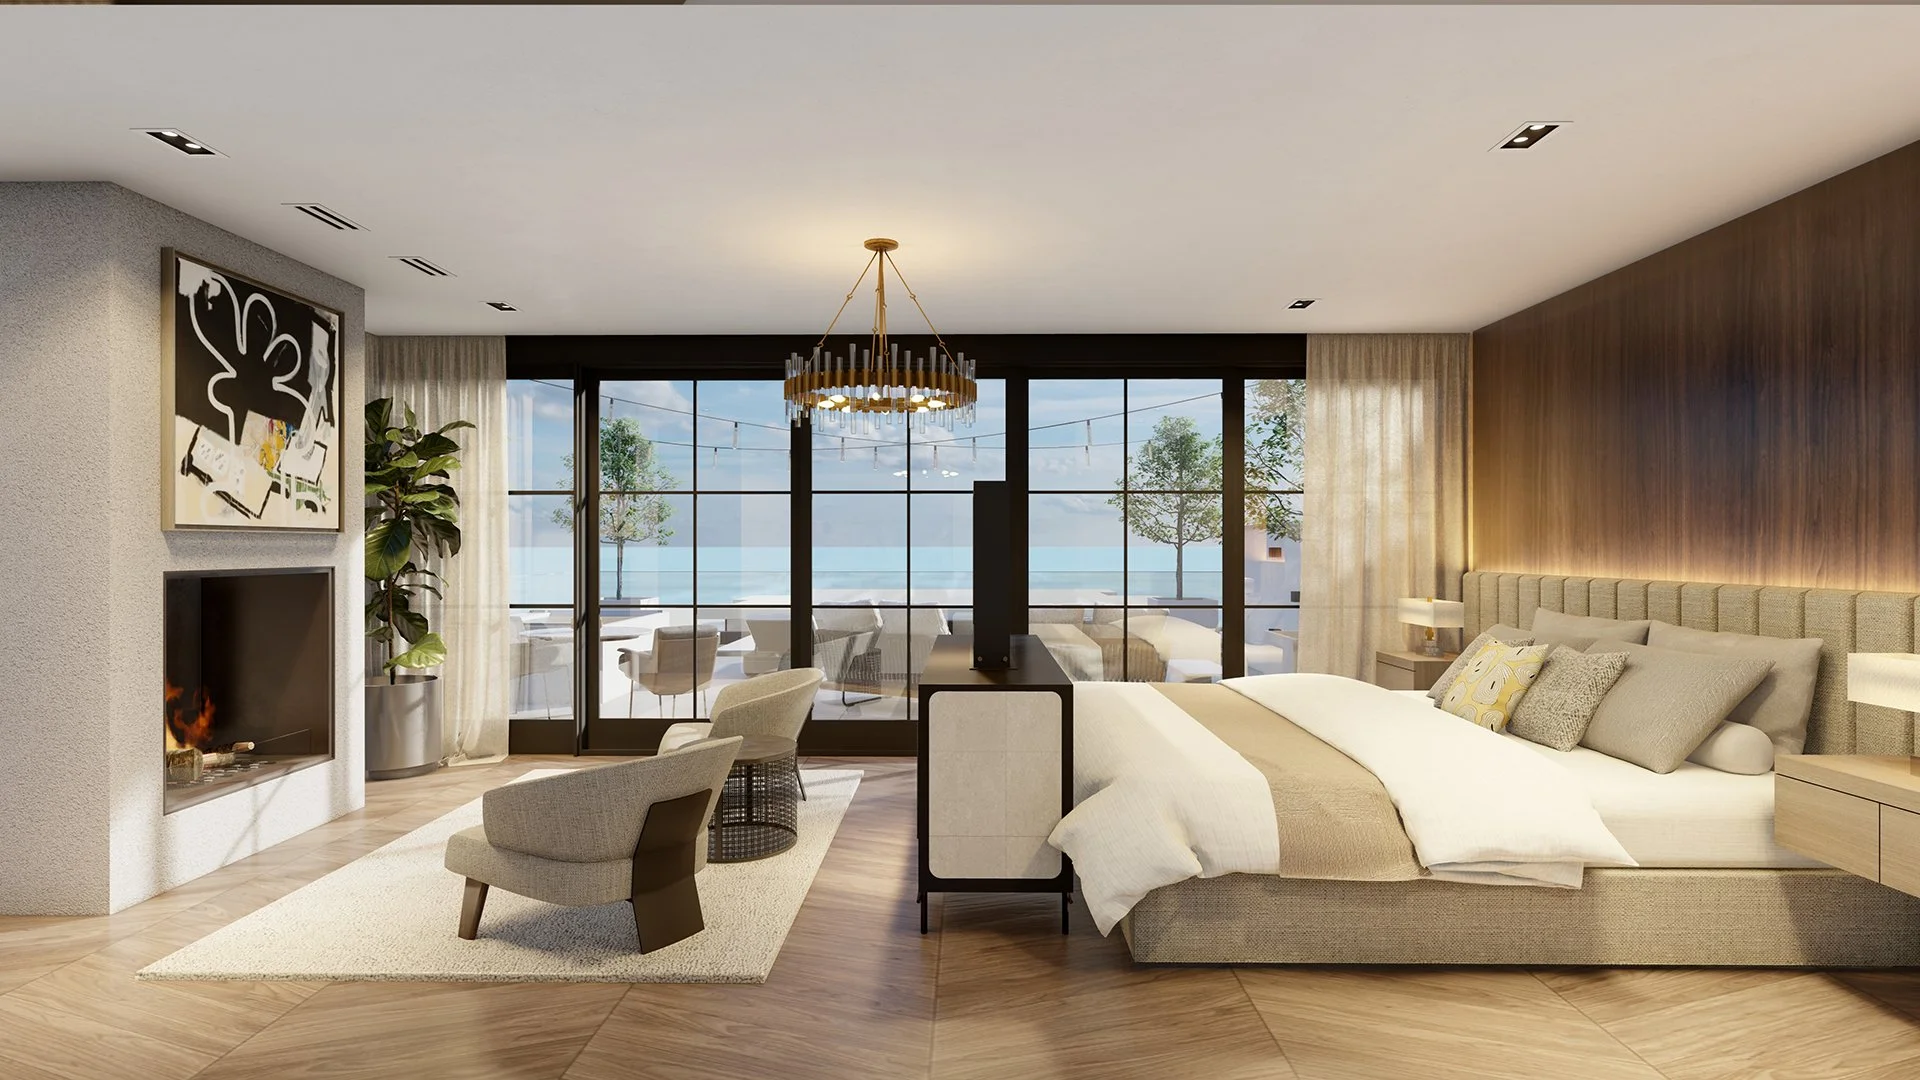 Architectural Rendering
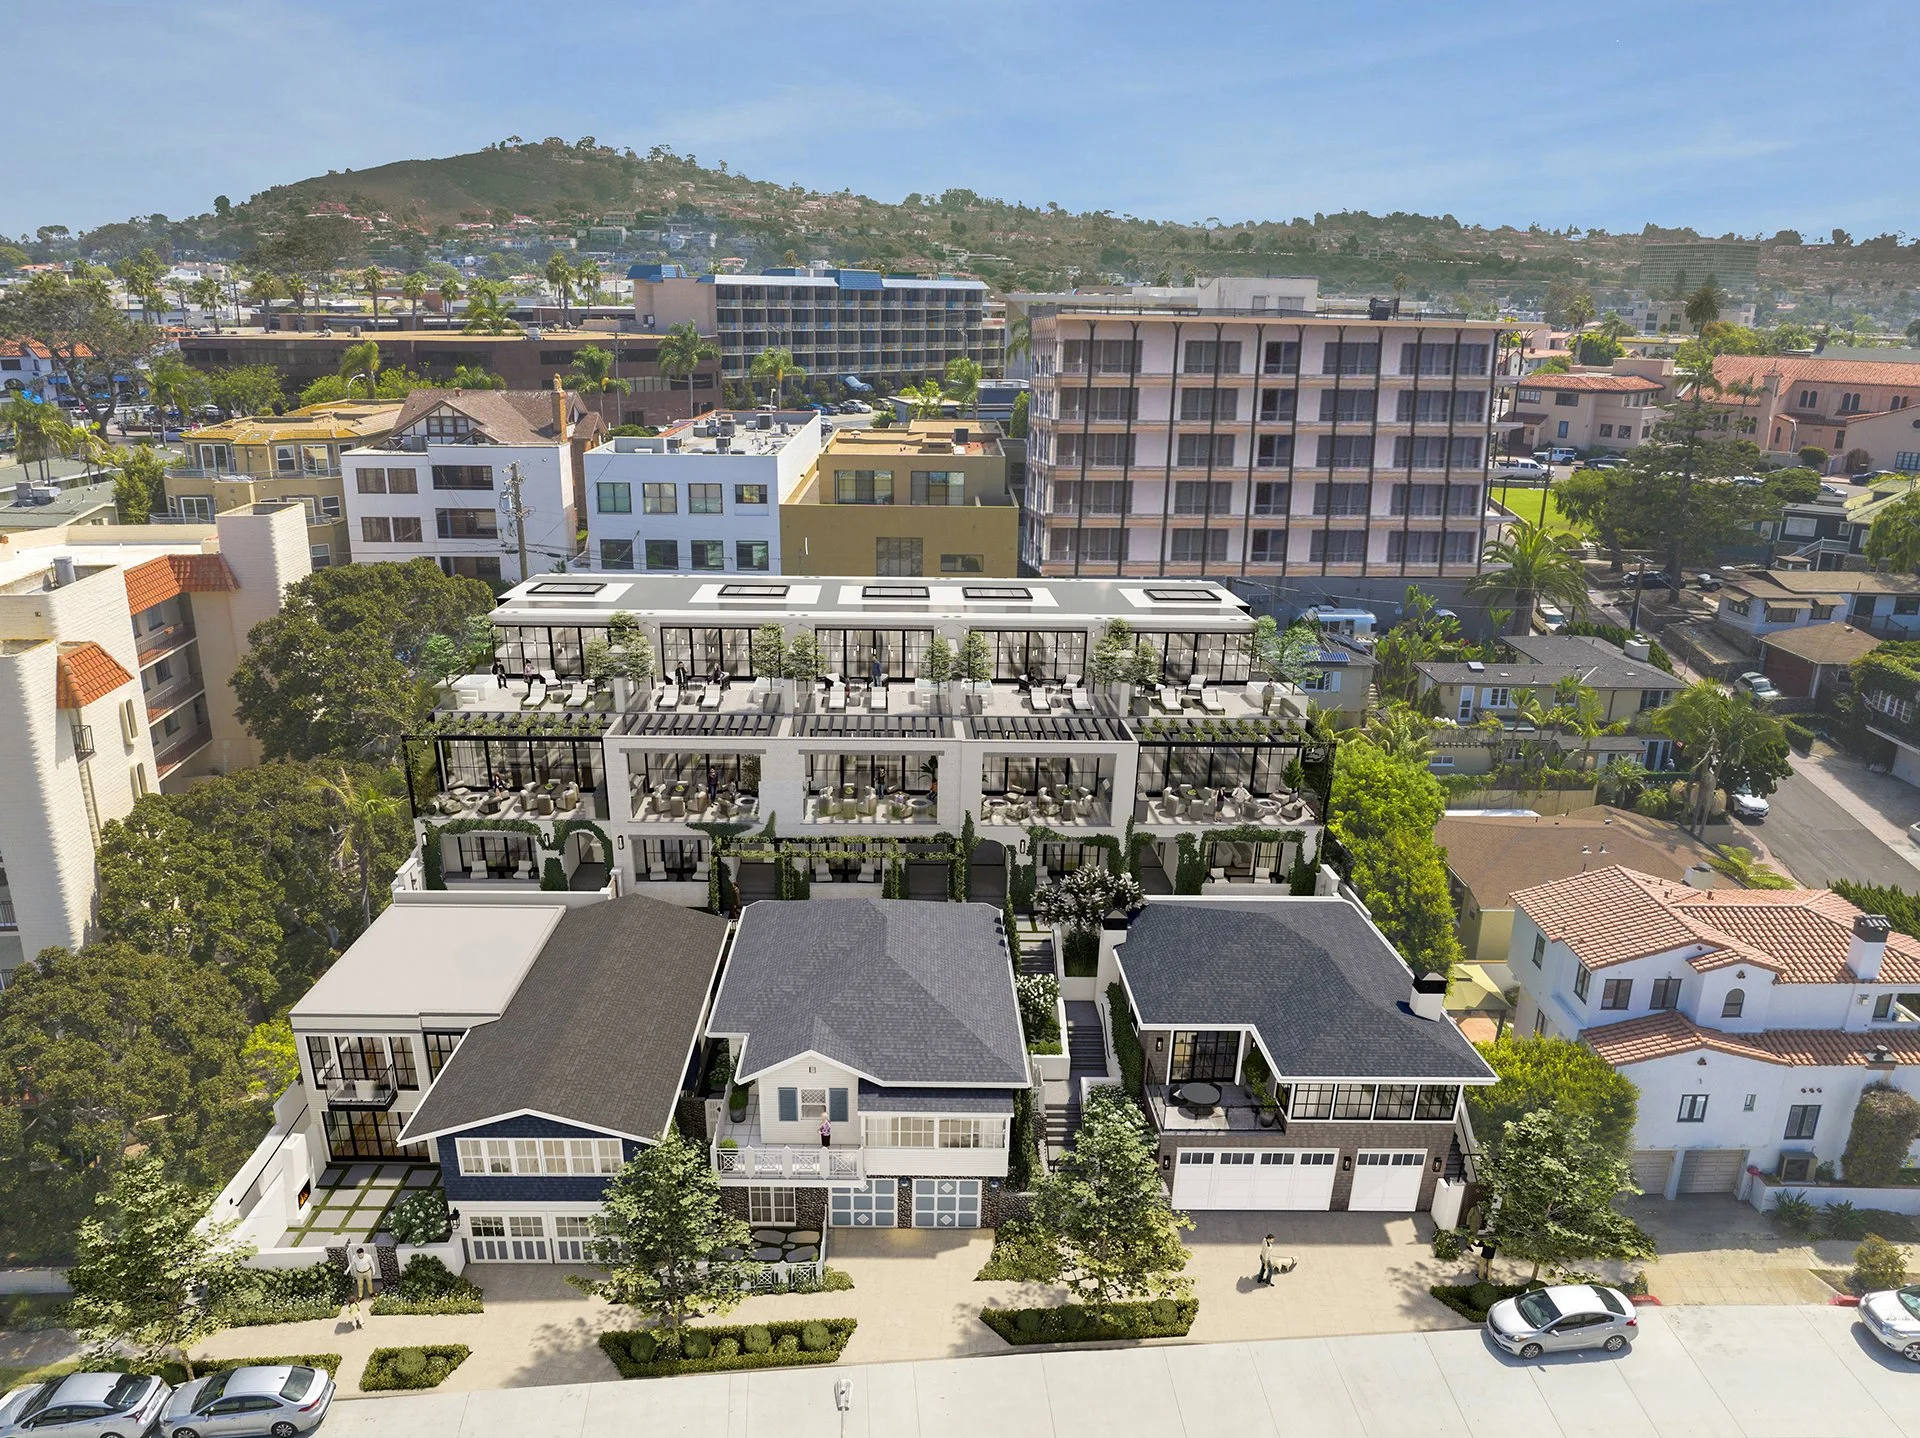 Architectural Rendering
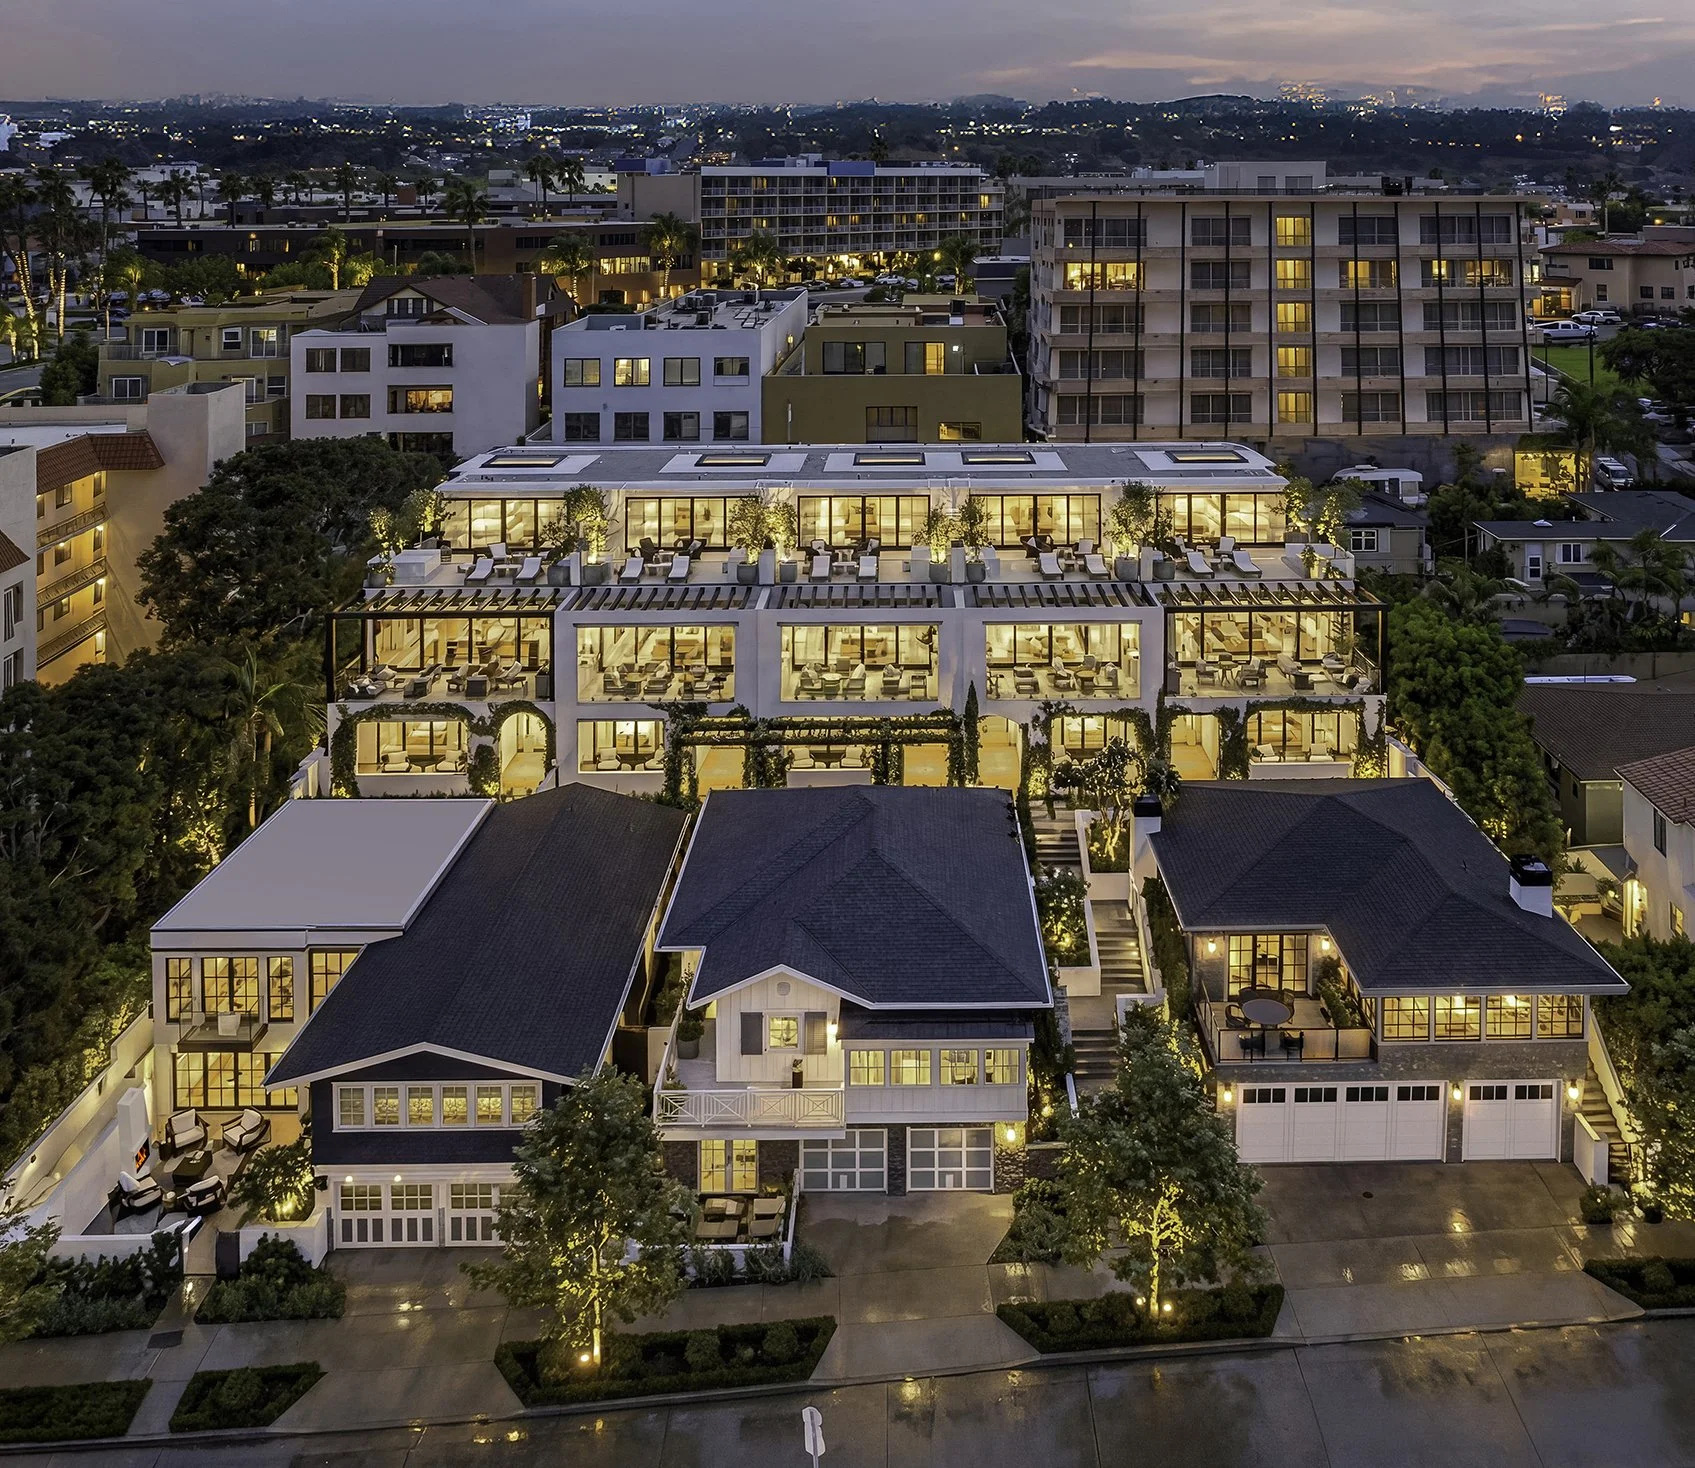 Architectural Rendering
Project showcase associated with the Dickinson & Clark Team at Compass — Ross Clark & Brett Dickinson.
Official project site: 800CoastLaJolla.com
Designer / builder Dawn Davidson · Architects Andy Fotsch & Brian Will (Will & Fotsch)
Speak with Weston Clark
Compass · Private showing by appointment